
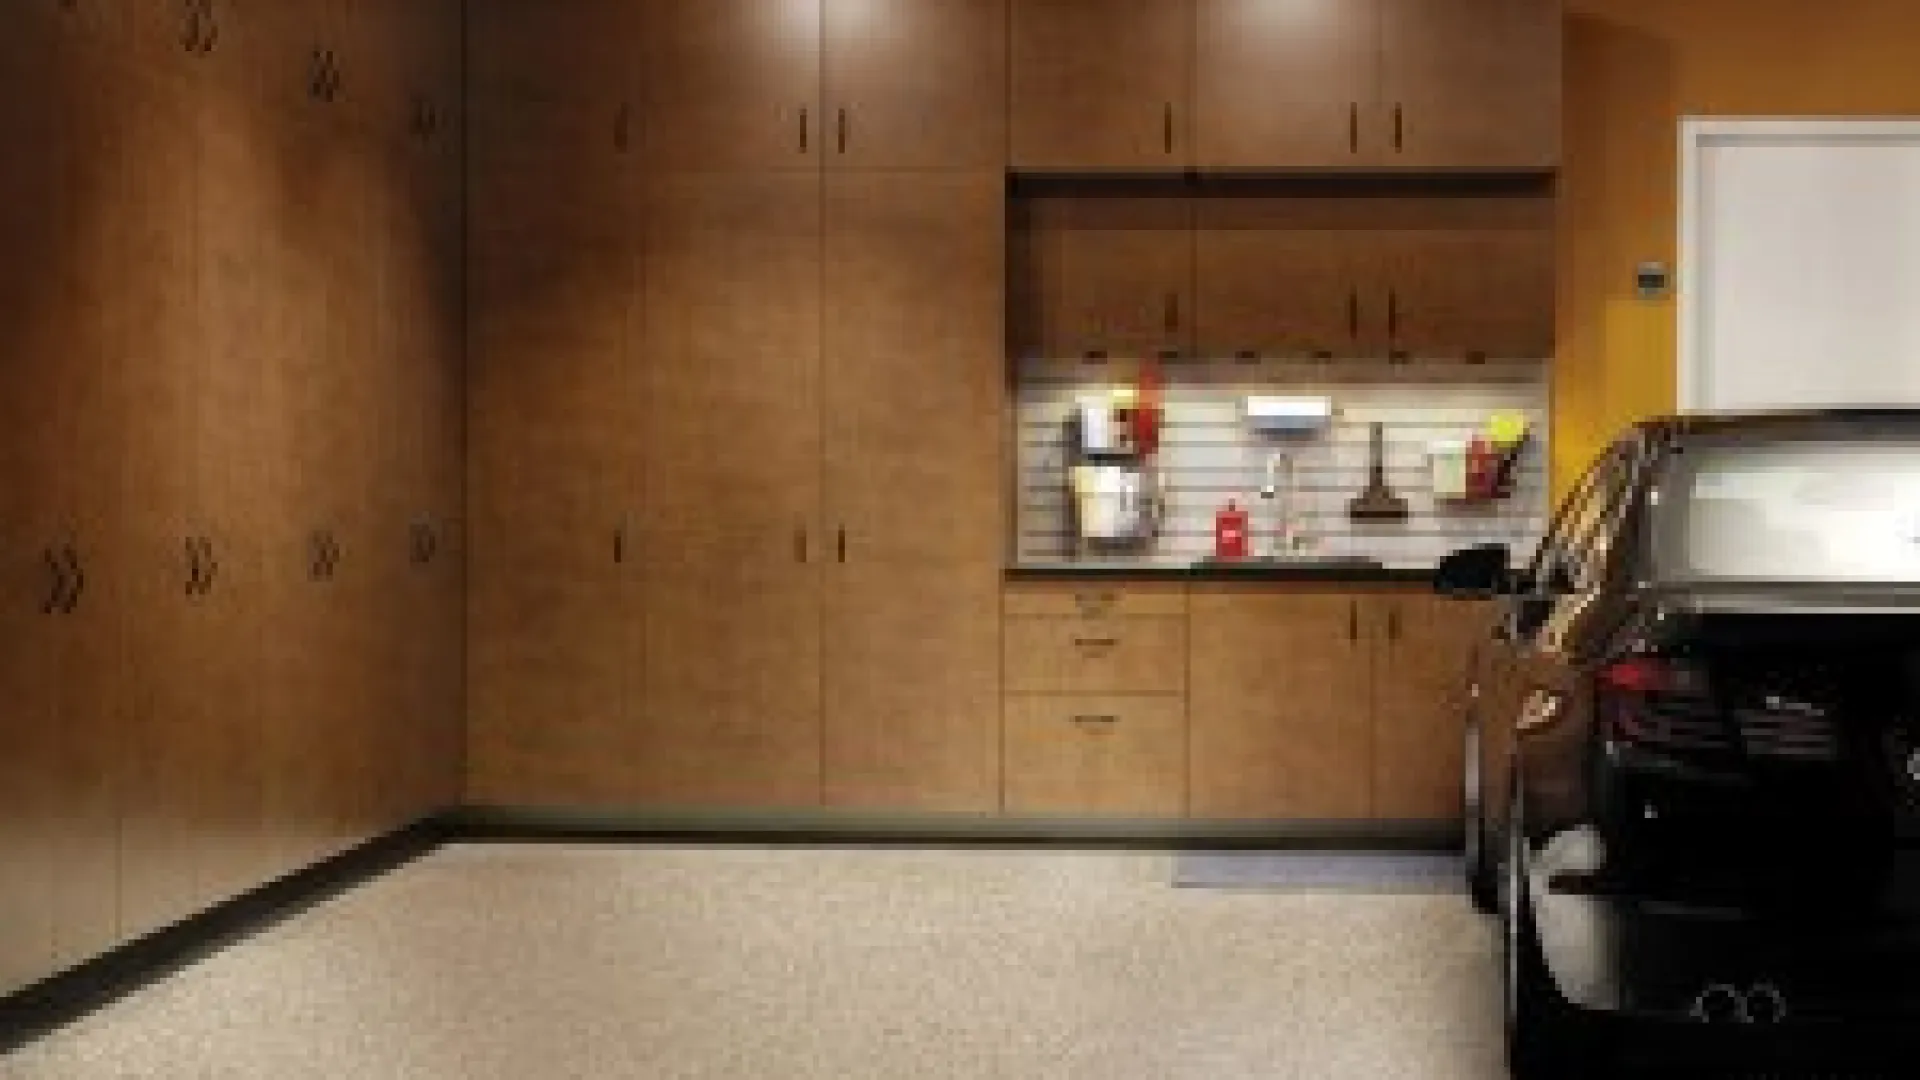
Here is the only test that matters: can you park in your garage?
If the answer is no, the problem is almost never that the garage is too small. It is that storage accumulated against every wall at the same depth, and the floor absorbed whatever would not fit. Most two-car garages that cannot hold a car are holding roughly the same volume of belongings as ones that can. The difference is arrangement.
The garage storage ideas below are organised around getting that floor back. They start with sorting rather than buying, because containers bought before a plan is the most common way people spend money and end up with the same garage.
Start with the car, not the storage
Measure before you plan anything, because this figure eliminates most of the options.
A car needs roughly 7 feet of width including the room to open a door and get out. Most garage bays were built with very little slack beyond that. Which means the depth you can afford on each side wall is often only 12 to 18 inches, not the 24 inches a standard base cabinet occupies.
That single measurement decides your layout. Deep cabinetry belongs on the back wall where it competes with nothing. The side walls need shallow storage or wall-hung systems. The ceiling above the hood of a parked car is available and almost always unused.
Take three measurements now: the width of the bay, the depth from the back wall to where the closed garage door sits, and the ceiling height. Everything below works from those numbers.

Sort before you store
The step everybody skips, and the one that changes the outcome.
Pull everything out and separate it into five groups.
Heavy and low. Bags of salt, paint, car fluids, power tools in cases. These want floor-level storage, because lifting them to height is awkward and puts real load on a shelf.
Frequent and reachable. Everyday tools, cleaning supplies, dog leads, the sports gear currently in season. This is what should occupy the easy zone, and it is routinely displaced by things nobody touches.
Bulky and light. Coolers, camping gear, holiday decorations, luggage. Ideal for overhead, because the weight is manageable and access is occasional.
Long and awkward. Ladders, rakes, shovels, skis, hockey sticks, fishing rods. These need vertical or wall-hung storage, and they are the single most common reason a garage floor is cluttered.
Should not be here at all. Paint that has frozen and thawed, equipment for a hobby abandoned in 2019, boxes never opened since the last move. This pile is usually larger than expected, and clearing it is free capacity before you spend anything.
Design around how people actually reach
There is a useful reference here from accessibility design rather than storage marketing. The US Access Board’s guidance on reach ranges sets the unobstructed forward and side reach range between 15 and 48 inches above the floor.
That is a requirement for public buildings rather than a rule for a private garage, but it works well as a planning anchor, and it matters more here than in a closet because garage items are heavier.
| Zone | Height | What belongs there |
| Floor to 15 in | Low | Heavy, low-frequency, bulk storage |
| 15 to 48 in | Prime | Daily and weekly items, workbench height |
| 48 to 72 in | Upper reach | Regular but less frequent, wall-hung equipment |
| Above 72 in | Overhead | Seasonal, bulky but light, step required |
The mistake nearly every garage makes is filling the prime zone with the least-used items, because those went down first and never moved.
Use all three planes
A garage is the one room in a house where the walls, the floor and the ceiling are all genuinely available. Most garages use one.
Floor-standing cabinets
The right answer for anything heavy, anything you would rather not look at, and anything you want kept away from children. Doors keep dust off contents, which matters more in a garage than anywhere else in the house.
Deep cabinets belong on the back wall. On side walls they eat the space your car needs.
Wall-mounted systems
The direct route to reclaiming floor space. Wall-hung cabinets, slatwall and track systems all work, and slatwall in particular suits a garage because the configuration can change as your storage does.
Wall systems must fix into studs. A cabinet loaded with tools and hanging off drywall anchors will eventually come off the wall.
Overhead racks
The most underused option and the one that solves the bulky seasonal problem outright. Holiday decorations, luggage, camping gear and coolers all belong up there.
The constraint is garage door travel. An overhead door and its opener occupy a specific envelope of ceiling, so the usable zone is normally the area above the hood of a parked car rather than the full ceiling. Measure with the door open, not closed.
A layout that combines all three, deep cabinets on the back wall, shallow wall systems along the sides, overhead above the car, is what actually returns a garage to being a garage. Our custom garage storage systems are designed as combinations rather than as single products.
Storage ideas by what you own
Sports and recreation equipment
Bicycles are the bulkiest problem. Wall-mounted hooks or a ceiling hoist both work, and both beat leaning them against a wall where they fall over and scratch a car.
Balls and small equipment want a bin or a vertical rack rather than a shelf, because they roll. Long items such as hockey sticks, golf clubs, skis and fishing rods need a vertical rack, which is the single most effective fix for a cluttered garage corner.
Tools and workshop
Hand tools want to be visible and within arm’s reach at the prime zone. Pegboard and slatwall both do this, and slatwall carries more weight.
Power tools in cases are heavy and should live low. Small hardware, screws, fixings, fasteners, wants a drawer with dividers rather than a shelf of jam jars.
If the garage doubles as a workshop, the bench is the anchor and everything arranges around it. Roughly 36 inches high suits most standing work, with 24 to 30 inches of depth.
Seasonal and holiday
The clearest candidate for overhead. Artificial trees, decorations, patio cushions and seasonal sports gear all fit the profile: bulky, light, needed twice a year.
Store these in sealed containers rather than cardboard. Cardboard absorbs moisture from a humid garage and collapses, and it offers no protection against insects.
Garden and yard
Long-handled tools on a wall rack, not in a corner. A dedicated potting or garden zone near the door you use to reach the yard keeps soil and mess in one place.
Bagged material, soil, mulch, salt, belongs at floor level in sealed containers, because a torn bag on a garage floor is a mess that spreads.
Automotive and bulk
Fluids, cleaning supplies and spares want a closed cabinet at floor level. Closed matters here for two reasons: it keeps dust off, and it keeps chemicals out of reach.
Store fuel and flammable liquids according to their labels and local requirements, and never against a wall shared with living space.
Our garage accessories range covers the fittings that make these zones work.
Comparing garage storage types
| Type | Best for | Load capacity | Frees floor space |
| Base cabinets | Heavy items, chemicals, tools | High | No, but organises it |
| Tall cabinets | Long-handled tools, bulk | High | Yes, uses full height |
| Wall-mounted cabinets | Keeping the floor clear | Moderate to high | Yes |
| Open shelving | Frequently accessed bins | Moderate | Partly |
| Slatwall and track | Tools, bikes, long items | Low to moderate | Yes |
| Pegboard | Hand tools | Low | Yes |
| Overhead racks | Seasonal, bulky, light | Moderate | Yes, considerably |
| Workbench with storage | Projects and repairs | High | No, it is the destination |
Materials: why a garage is the hardest room to specify
Every material decision in a garage is a moisture and temperature decision.
A garage is unconditioned. It swings from humid summer heat to freezing winter, sometimes within the same week in this region, and it is the room most likely to have standing water from a car, melting snow or a leak.
The EPA recommends keeping indoor relative humidity below 60 percent and ideally between 30 and 50 percent. A closed garage in a Virginia August sits well above that, and the materials in it have to cope.
Wire shelving sags under real load, and the sag does not reverse. It collects dust on every surface and leaves the floor as the actual storage, because nothing sits flat on it.
Particleboard is the wrong material here. It swells once it absorbs moisture and does not recover, and the place it gets wet is the cabinet bottom nearest the door.
Cabinet-grade boxes with a stable core and durable surface hold their shape under load and handle the temperature swing. This is the specification that matters, more than the door style.
Metal works for frames and shelving, and rusts where it is scratched and left damp.
One detail regardless of material: keep the bottom of any cabinet run off the slab. A toe kick or a raised base means a wet floor does not become a wet cabinet.
The one wall you cannot treat like the others
Worth knowing before you plan anything recessed.
The wall between an attached garage and the house is a fire separation governed by building code. Under IRC Section R302.6, a garage attached to a dwelling must be separated from the residence and its attic by not less than half-inch gypsum board applied to the garage side. Where there is habitable space above the garage, the ceiling requires not less than five-eighths inch Type X gypsum board or an approved equivalent.
In practice this means surface-mounted cabinetry on that wall is straightforward, and anything recessed into it needs to address the separation. Local jurisdictions can be stricter than the model code.
It is not an obstacle to a good garage. It is a reason to raise the question at design stage rather than at inspection.
Lighting and power
Most garages have one or two fixtures throwing light straight down, which produces shadows exactly where you are looking: inside cabinets and on a work surface.
LED strips under wall cabinets put light where it is needed. Additional fixtures over a workbench eliminate the shadow you would otherwise work around. A cooler colour temperature suits a workspace better than a living room.
On power, outlets at bench height rather than floor level, enough circuits for the tools you actually run, and consideration of whether anything needs 240 volts. All of this is far easier to plan into a project than to add afterwards, and extension leads across a garage floor are a hazard as well as an irritation.
What it costs, and phasing the work
Three things move a garage storage number more than anything else.
Run length. The biggest driver, and it scales directly with how much wall you fit out.
Doors versus open shelving. Doors double the finished surfaces and add hardware to every opening. In a garage the tradeoff is genuine: doors hide clutter and keep dust off, open shelving costs less and lets you see what you own.
Drawers. A drawer is a constructed box with slides and a front, so it costs several times what a shelf costs. Worth it for hand tools and hardware, wasted on bulk storage.
Layout complexity matters far less than people expect. A straightforward run in a durable specification frequently costs less than an elaborate one in a cheaper material.
Phasing works well in a garage, better than in most rooms. The back wall first, since it delivers the most storage and competes with nothing. Overhead racks second, because they are inexpensive and solve the seasonal problem. Side walls last, once you know how much depth the car actually leaves you.
Nova Closet works across budget bands from under $5,000 through above $20,000, and offers a price match guarantee if you are holding a competing quote.
Common mistakes
- Buying containers before designing. Measure and plan first. Containers are the last step.
- Treating all four walls the same depth. The side walls compete with the car. The back wall does not.
- Wire shelving for anything heavy. It sags permanently and leaves the floor as the real storage.
- Filling the prime zone with seasonal items. They belong overhead.
- Forgetting the garage door travel. The door and opener occupy the ceiling you were planning to use.
- Leaving long-handled tools loose. They end up on the floor, which is the space you are trying to recover.
- Cardboard boxes in a humid garage. They absorb moisture, collapse, and offer no protection from insects.
- Skipping power planning. Outlets at floor level mean extension leads across the floor forever.
Frequently asked questions
What is the best way to organise a garage?
Sort before you store, then work in three planes rather than one. Deep cabinets on the back wall, shallow storage or wall systems along the sides so the car still fits, and overhead racks for bulky seasonal items. Sorting by how often you use something, rather than by category, is what makes the layout work.
How deep should garage cabinets be?
Twenty-four inches is comfortable on a back wall. On side walls, measure first. A car needs roughly 7 feet of width including door swing, so deep side cabinets are the most common reason a reorganised garage no longer fits the vehicle. Twelve to eighteen inches is often the practical limit there.
Are overhead garage racks worth it?
For bulky, light, seasonal items, yes, and they are among the best value additions available because they use space that is otherwise entirely wasted. Check the garage door and opener clearance first, since they occupy part of the ceiling.
Is wire shelving good enough for a garage?
For light bulky items it is adequate. For anything with real weight it sags, and the sag is permanent. It also leaves the floor as the actual storage because nothing sits flat on it. Cabinet-grade boxes hold their shape and keep contents off the slab.
What materials hold up in an unconditioned garage?
Cabinet-grade boxes with a stable core and durable surface. Particleboard swells when wet and does not recover, and the cabinet bottom nearest the door is where water reaches. Keeping the base off the slab with a toe kick helps regardless of material.
Can I install cabinets on the wall between my garage and the house?
Surface-mounted cabinetry is straightforward. Anything recessed into that wall has to address the fire separation, which requires at least half-inch gypsum board on the garage side under IRC R302.6. Confirm with your designer before planning anything recessed, and note that local requirements can be stricter.
How do I store seasonal decorations in a garage?
Overhead, in sealed plastic containers rather than cardboard. Cardboard absorbs moisture from a humid garage, collapses over time, and offers no protection against insects. Overhead is the correct zone because these items are bulky, light and needed twice a year.
Can a garage storage project be done in stages?
Yes, and it often should be. The back wall delivers the most storage and competes with nothing, so it goes first. Overhead racks are inexpensive and solve the seasonal problem, so they go second. Side walls come last, once you know how much depth the car leaves you.
Getting the floor back
The pattern in nearly every cluttered garage is the same. The room is not too small, it is undivided, and the floor absorbed everything that had nowhere else to go.
Sort what the space actually holds, protect the depth along the side walls so the car still fits, use the ceiling for the bulky seasonal material, and choose a specification that survives an unconditioned room. Plan the lighting and the power while you are at it.
If your car has been living outside, that is the clearest signal the storage needs redesigning rather than reorganising.
See what is possible with custom garage storage and browse the garage accessories range. You can also look at completed work in the portfolio or read how the process works.
Nova Closet manufactures in a local millwork shop in Virginia and serves Virginia, Maryland and Washington DC, with a showroom at 14000 Thunderbolt Place, Suite K in Chantilly. Consultations are free and available in your home, virtually or at the showroom, with pricing before you commit.
When you are ready for a specific plan, request a free estimate and we will measure the space, including the car, before designing anything.