
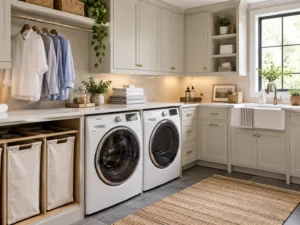
Good laundry room design is mostly about giving clothes somewhere to go between the machine and the closet. That sounds obvious and it is the thing almost every laundry room gets wrong: there is a washer, a dryer, possibly a shelf, and no surface to fold on, nowhere to hang what should not go in the dryer, and no home for the things that come out of pockets.
The result is that laundry spreads. It ends up on the bed, on the dining table, on the stairs. The room did not fail because it was too small. It failed because it was planned around two appliances instead of around a process.
This guide covers the measurements that govern the room, the storage that stops laundry migrating, and the decisions that are much cheaper to make before the plumbing is set.
Plan the room around the sequence, not the machines
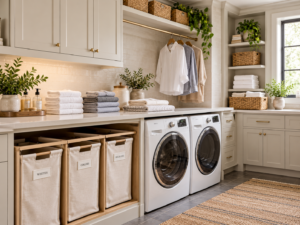
A wash cycle has five stages and each one needs somewhere to happen.
- Sorting, before the wash. Needs a hamper system, ideally divided.
- Washing and drying. Needs the machines and their clearances.
- Folding, immediately after the dryer. Needs a flat surface at a comfortable height.
- Hanging, for everything that should not be folded or tumbled. Needs a rod.
- Staging, for what is clean and not yet put away. Needs a shelf or a basket landing.
Most laundry rooms provide for stage two and nothing else. Adding a folding surface and a hanging rod resolves the majority of the problem, and neither is expensive.
The measurements that govern the room
Counter height over front loaders
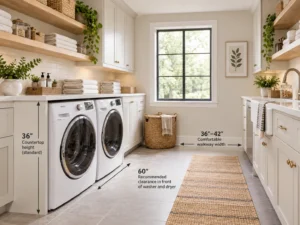
This is the number that catches people out. A front-loading washer and dryer are typically around 38 to 39 inches tall, which is higher than a standard 36 inch kitchen counter. A countertop run across the top of front loaders therefore sits higher than a kitchen counter, usually around 39 to 40 inches once you allow for a small gap and the counter thickness.
That is fine for folding, since a slightly higher surface is comfortable to work at standing up. What it is not fine for is a continuous run of counter where part of it sits over the machines and part over base cabinets, unless you deliberately step the height or raise the base cabinets to match.
Decide this on the plan. It is a trivial change on paper and an expensive one afterwards.
Pedestals
Raising front loaders on pedestals lifts the door opening to a much more comfortable height and adds a drawer underneath. It also raises the counter above them by the height of the pedestal, typically another 12 to 15 inches, which puts a counter over the machines out of reach for most people.
So pedestals and a counter over the machines are largely incompatible. Choose one. Pedestals suit a layout where the folding surface is elsewhere in the room.
Clearance in front
Allow at least 36 inches of clear floor in front of the machines, and preferably 42. A front loader door swings wide, and you need to stand in front of it with a basket. In a narrow room where the door swing is tight, check which side the hinge is on before the machines are ordered, since many front loaders can be ordered or reversed to hinge on either side.
Depth
Machines are commonly 30 to 34 inches deep including the door, and the connections behind add several more inches. A closet or alcove sized at 30 inches deep will not close. Plan on the machine depth plus at least 4 inches for hoses and the vent, and more if the vent has to make a turn immediately behind the dryer.
Hanging rod height
A rod for shirts and blouses on hangers wants roughly 42 inches of clear drop below it. For dresses and long coats, 60 to 68 inches. Most laundry rooms only need the short drop, since it is for things coming out of the wash rather than long-term storage.
Set the rod so the hangers clear the counter below, and remember that a rod mounted under a wall cabinet needs the cabinet to be high enough for the clothes to hang free.
Upper cabinets and reach
A wall cabinet above the machines is standard and it is frequently mounted too high, because the machines push it up. If the counter is at 40 inches and the cabinet starts 18 inches above it, the bottom shelf is at 58 inches and the top shelf is beyond comfortable reach for most people. For reference, the US Access Board puts comfortable high forward reach at 48 inches in an accessible design.
The practical implication: in a laundry room, open shelving or a single cabinet at a reachable height usually beats a full run of wall cabinets that nobody can use the top of.
Venting, drainage and the things that are expensive to change
These are the decisions that have to be right before anything is finished.
Dryer venting
The International Residential Code limits the developed length of a dryer exhaust duct, with a deduction for each elbow, and requires it to terminate outside. A dryer vented into a long duct with multiple turns dries clothes more slowly and collects lint, which is both an efficiency problem and a fire risk. If the laundry is being relocated to an interior room, the vent run is the first thing to establish, not the last.
Condenser and heat pump dryers avoid the duct entirely, which is why they are increasingly the answer for interior laundry rooms and upper floors. They are slower and they need the condensate drained or emptied.
A floor drain or a drain pan
Any laundry above the ground floor should have one. A washer supply hose failure with nobody home is one of the more expensive water events in a house, and it is entirely preventable.
Shut-off valves you can reach
Behind the machine is not reachable. A recessed valve box or a lever valve accessible from the front turns a leak into an inconvenience.
A sink, if there is room
A utility sink is the difference between treating a stain in the laundry room and carrying it to the kitchen. It also gives you somewhere to hand-wash, and somewhere to fill a bucket.
Humidity
A laundry room generates moisture, and an interior room with no ventilation will hold it. The US Environmental Protection Agency recommends keeping indoor relative humidity below 60 percent, and ideally between 30 and 50, to control mold growth. A vented dryer and an extractor or an openable window handle it. A ventless dryer in a sealed interior closet does not, on its own.
Storage that stops laundry migrating
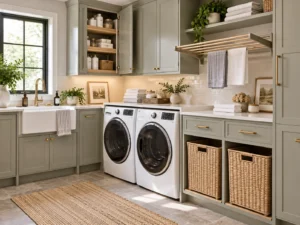
The supplies are the easy part. It is the clothes in transit that need planning.
- A folding surface. The single most useful thing in the room. Even 24 inches of counter is enough to fold on. Over the machines is the natural place if they are front loaders and you are not using pedestals.
- A hanging rod. Also essential, and frequently omitted. Everything that comes out of the wash and should not be tumbled goes straight onto a hanger, which stops it being draped over a door. A rod under a wall cabinet or spanning an alcove costs very little.
- Divided hampers. Sorting at the point of use rather than at the point of washing removes a whole step. Pull-out hampers inside a base cabinet keep them out of sight and off the floor.
- A drying rack for flat items. Knitwear and anything that should dry flat needs a surface it can occupy for a day. A pull-out rack or a wall-mounted fold-down rack handles this without permanently committing counter space.
- Closed storage for detergent and supplies. These are unattractive bottles that live in the room permanently. A base cabinet or a closed wall cabinet is enough.
- Somewhere for the odd items. Loose change, buttons, the things that come out of pockets, the single socks waiting for their partner. A small drawer or a shelf with a container stops these accumulating on the counter, which is what makes a laundry room look chaotic even when it is clean.
- A place for the basket to land. Clean laundry waiting to be carried upstairs needs a surface that is not the folding counter. A low shelf or an open base cubby sized for a standard basket is enough.
Small rooms, closets and stacked machines
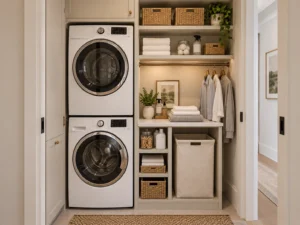
Not every laundry is a room. Much of the housing stock in Northern Virginia puts the machines in a closet off a hallway or in a corner of the garage or basement.
Stacked machines free up the floor beside them, and that freed space is where the value is. A stacked pair plus a narrow run of counter and a rod gives you a working laundry in about 5 feet of wall.
In a closet, the depth is usually the binding constraint and the door is the second. Bifold doors sit inside the opening and can foul the machine fronts. A pair of hinged doors gives the full opening and needs the swing space. This is worth checking against the machine door swing before committing.
Vertical space is the resource in a small laundry. Shelving above the machines, a rod under the lowest shelf, and a narrow pull-out beside the machines for supplies will get most of the function of a full room into a closet.
In a garage or unconditioned basement, temperature matters. Detergent thickens in the cold and a washer left with water in the lines can freeze. If the space is not heated, this is worth raising before the layout is fixed.
Plan for the machines you will buy next
Cabinetry outlasts appliances by a wide margin, so a laundry built tightly around the machines you own today will constrain you when those machines are replaced.
Appliance dimensions have drifted larger over the last decade, particularly in depth, as capacities have increased. A cabinet run built to the exact width of a current pair leaves no tolerance at all, and the replacement that arrives in eight years may be an inch wider or three inches deeper.
Two habits avoid the problem. Leave an inch of tolerance on each side of the machine bay rather than building to the exact dimension, and avoid boxing the machines in on three sides with fixed cabinetry where a filler panel would do the same job visually while remaining removable.
The same applies to the counter over front loaders. A counter supported on the machines themselves rather than on its own framing has to come off whenever a machine does. Supporting it independently, on cleats or on flanking cabinets, means a machine can be pulled forward without dismantling the room.
None of this costs materially more at the build stage. It is a planning decision rather than a specification upgrade, and it is the kind of thing that is obvious in hindsight and invisible at the time.
Lighting
Laundry is a task that involves examining fabric for stains, which is difficult under a single ceiling fixture that puts you in your own shadow at the counter.
Light over the folding surface, from in front of you rather than behind, is the practical answer: an under-cabinet strip or a fixture positioned over the counter rather than centred in the room.
The same argument applies in a closet installation, where a ceiling light outside the closet leaves the machines in shadow. Our guide to closet lighting covers the general principle, and it applies here for the same reason.
Finishes and materials
Counters in a laundry room see water, detergent and heat from the dryer. A solid surface or a quartz top handles all three. Laminate is acceptable and will show wear at the seams over time where water sits.
Cabinet boxes in a laundry room are in a damp environment by definition. This is a room where the box construction matters more than the door front, and where it is worth asking what the box is made of rather than only what it looks like.
Flooring should tolerate standing water. Tile, luxury vinyl and sealed concrete all work. Anything with a seam that water can get under will eventually tell you about it.
Wall finish behind and above the machines takes splashes and humidity. A scrubbable paint finish is a small decision that pays off.
Frequently asked questions
How much space do I need for a laundry room?
A functional laundry with side-by-side machines, a folding counter and storage fits comfortably in about 7 by 7 feet. Stacked machines bring that down considerably, and a working laundry can be built into roughly 5 feet of wall with a stacked pair, a narrow counter and a hanging rod. The constraint in small spaces is usually depth and door swing rather than width.
How high should the counter be over a washer and dryer?
Front loaders are typically 38 to 39 inches tall, so a counter over them lands around 39 to 40 inches once you allow a small gap and the counter thickness. That is higher than a kitchen counter and comfortable for folding. If the run continues over base cabinets, either raise the cabinets to match or step the counter deliberately rather than leaving an awkward join.
Can I put a laundry room upstairs?
Commonly done and worth doing, since it puts the laundry where the clothes are. Two things have to be planned rather than assumed: a drain pan or floor drain under the machines, because a supply hose failure on an upper floor is expensive, and the dryer vent route, which is the harder problem. A condenser or heat pump dryer removes the vent question entirely.
Do I need a sink in the laundry room?
Not required, and useful if there is room. It gives you somewhere to treat stains, hand-wash and fill a bucket without going to the kitchen. In a small room it usually loses to counter space, and counter space is the more valuable of the two.
What is the best place for a hanging rod?
Wherever clothes can hang free without fouling the counter or the machine doors. Under a wall cabinet works well, as does a rod spanning an alcove. Allow roughly 42 inches of clear drop for shirts and blouses, which is all most laundry rooms need, since long items are usually stored rather than dried on a rod.
Should I use pedestals under front loaders?
They raise the door to a much more comfortable height and add a drawer, and they raise the machine top out of reach as a folding surface. So they suit a layout where the folding counter is somewhere else in the room. If the counter over the machines is your folding surface, skip the pedestals.
Getting it planned
The laundry rooms that work are not the largest ones. They are the ones where every stage of the cycle has somewhere to happen: a place to sort, a surface to fold on, a rod to hang from, and a landing spot for the clean basket. Add the venting and drainage decisions early, because those are the ones that are expensive to revisit.
Nova Closet designs and builds storage for every room in the house. See our laundry room systems, or explore mudrooms, pantries, garages and home offices if the project covers more than one room, which is often the more efficient way to plan it.
You can browse completed work in our portfolio, see door and finish options on our doors and finishes page, or visit our showroom to see the construction in person. Our FAQ covers the questions that come up most often.