
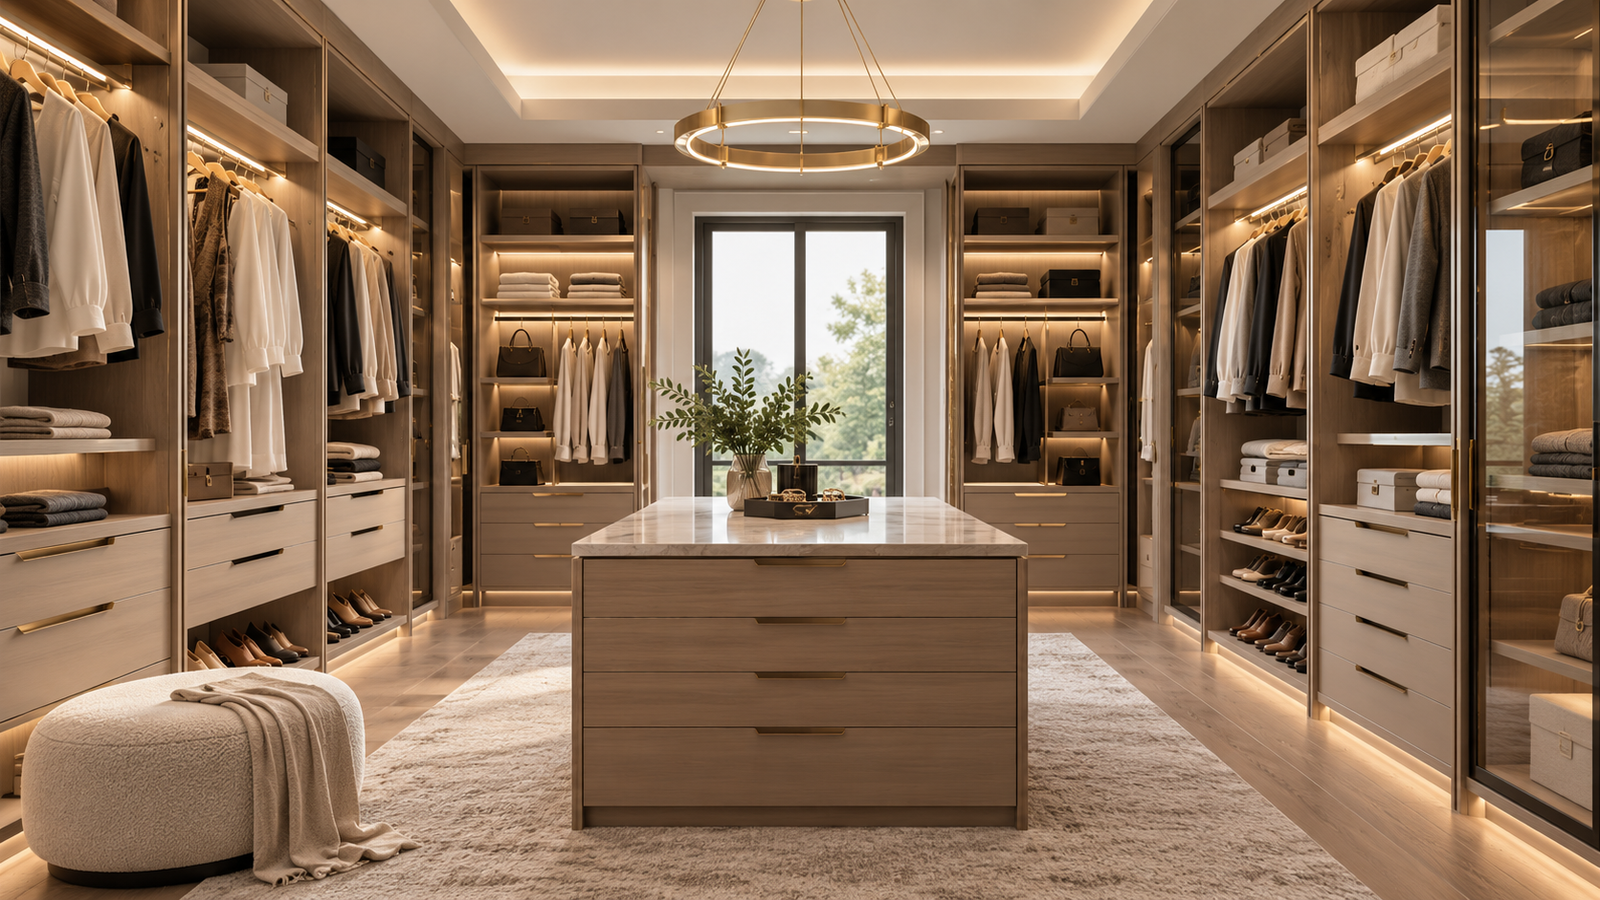
A well-designed walk-in closet is about more than having enough room for clothes. The right dimensions make it easier to organize your wardrobe, access everyday essentials, open drawers comfortably, and move around without feeling cramped.
Whether you are planning a new primary bedroom closet, remodeling an existing space, or creating a custom dressing room, understanding standard walk-in closet dimensions is an important first step.
The good news is that you do not necessarily need a huge room to create a functional closet. The key is to balance storage depth, walking clearance, layout, and your personal storage needs.
In this guide, we will explain common walk-in closet sizes, minimum space requirements, storage measurements, and layout options to help you plan a closet that works for your home.
What Are Standard Walk-In Closet Dimensions?
Walk-in closets do not have one universal standard size. Their ideal dimensions depend on the available room, the number of people using the closet, and the type of storage you want to include.
As a starting point, a compact walk-in closet may work with a footprint of approximately 5 by 5 feet, depending on the layout. A more comfortable design with storage on opposing walls often needs around 7 feet of width to accommodate hanging sections and a practical walkway.
Larger closets can include additional shelving, dressing areas, seating, or a center island.
Here are some useful preliminary planning references:
| Closet layout | Approximate planning dimensions | Best suited for |
| Single-sided storage | 5 feet wide | Narrow rooms with storage on one wall |
| Double-sided storage | 7 feet wide | Closets with hanging space on both sides |
| L-shaped layout | Depends on both wall lengths | Making use of a corner |
| U-shaped layout | Often 7 feet or more wide | Storage along three walls |
| Walk-in with an island | Often 12 feet or more wide | Larger dressing rooms |
These are planning estimates, not guaranteed minimums. The actual usable dimensions depend on cabinet depth, hanging garments, doors, drawers, and required circulation space.
For inspiration, explore Nova Closet’s custom walk-in closet designs to see how storage can be tailored to different rooms and preferences.
What Is the Minimum Size for a Walk-In Closet?
The minimum practical size for a walk-in closet depends on how you define a usable space. A small room may technically allow someone to step inside and reach a few shelves, but that does not necessarily make it comfortable for everyday dressing.
For a compact layout, begin by identifying the depth required for hanging clothes and the space needed to stand and move in front of the storage.
Small Walk-In Closets
A space around 5 by 5 feet may accommodate a compact design with storage on one side, depending on the door position and the dimensions of the finished room.
This type of layout works best when storage is carefully prioritized. A combination of hanging rods, shelves, and a small drawer section may provide more practical value than trying to fit cabinetry along every wall.
Medium Walk-In Closets
A room approximately 7 feet wide can provide more flexibility for storage on opposing walls. With two 24-inch-deep hanging sections, a 36-inch central aisle would require 84 inches of total width.
That is a useful calculation when planning a double-sided closet. 24 inches of storage + 36 inches of clearance + 24 inches of storage = 84 inches.
If the room is narrower, you may need shallower storage on one side or a single-sided arrangement.
Large Walk-In Closets
Larger rooms provide opportunities for dedicated shoe storage, accessory drawers, long-hanging sections, display shelves, and dressing areas.
However, additional floor space does not automatically create a better closet. A thoughtful layout should make frequently used items easy to reach while keeping less frequently used belongings organized elsewhere.
How Much Clearance Do You Need in a Walk-In Closet?
Walking clearance is one of the most important considerations in closet planning. A closet can have plenty of storage but still feel uncomfortable if the aisle is too narrow or drawers cannot open fully.
As a general planning reference, aim for approximately 36 inches of clear aisle space where the room allows. Smaller clearances may be possible in compact designs, but they should be evaluated carefully before construction.
Consider the following factors:
-
- Closed cabinetry: Measure the actual distance between opposing storage units.
- Hanging clothes: Garments may extend beyond the cabinet face and reduce usable space.
- Open drawers: Make sure drawers can extend without hitting opposite cabinetry or blocking essential movement.
- Door swing: An inward-opening door may reduce the usable floor area.
- Two-person use: Couples sharing a closet may benefit from additional circulation space.
Do not judge the layout solely by the measurements on a floor plan. The design must also work when clothes are hanging and drawers are open.
How Deep Should Walk-In Closet Storage Be?
Storage depth affects both capacity and comfort. The right measurement depends on what you plan to store.
Hanging Clothes
Approximately 24 inches of depth is a common starting point for full-size hanging sections. This allows room for most clothes on hangers, although bulky garments may require additional consideration.
If the available space is limited, a closet designer can evaluate whether a shallower configuration will work with your clothing and door arrangement.
Shelves for Folded Clothes
Shelves around 12 to 16 inches deep can work well for folded clothes, handbags, and smaller accessories. Deeper shelves may be useful for larger items, but they can make everyday belongings harder to see and reach.
Shoe Storage
Shoe shelves should be planned around the footwear you own. Everyday shoes, boots, and high heels do not all require the same configuration.
Adjustable shelves can help accommodate different shoe heights and make future reorganization easier.
Drawers
Drawer dimensions should reflect their intended contents. Shallow drawers can work well for jewelry and accessories, while deeper drawers may be more useful for sweaters, jeans, or other folded clothing.
The final depth should account for drawer hardware, cabinet construction, and the space needed to open the drawer comfortably.
Walk-In Closet Layouts: Which One Is Best?
The best walk-in closet layout depends on the room’s shape, available wall space, and the way you use your wardrobe.
1. Single-Sided Walk-In Closet
A single-sided layout places storage along one wall and leaves the opposite side open.
This is often a sensible option for narrow rooms or smaller dressing areas. It keeps the central walkway simple and makes the space feel less crowded.
You can combine double-hanging sections, long-hanging storage, shelves, and drawers along the same wall.
2. Double-Sided Walk-In Closet
A double-sided or galley layout places storage on two opposing walls.
It can provide substantial storage capacity without requiring a particularly long room. However, the width between the two storage sections must be sufficient for comfortable movement.
This layout can work well for couples or anyone with a larger clothing collection.
3. L-Shaped Walk-In Closet
An L-shaped design uses two adjoining walls. It can be a practical solution for rooms with doors, windows, or other obstacles that make a three-wall arrangement difficult.
The corner requires careful planning to avoid inaccessible shelves and awkward hanging sections. Use the adjoining walls to create distinct zones for clothing, shoes, and accessories.
4. U-Shaped Walk-In Closet
A U-shaped layout places storage on three walls. It can make efficient use of a dedicated dressing room by creating separate areas for hanging clothes, folded items, shoes, and accessories.
However, corner access and the central walkway deserve particular attention. The design should prevent the back corners from becoming difficult-to-reach storage areas.
5. Walk-In Closet With a Center Island
A center island can provide additional drawers, jewelry storage, accessory organization, or a convenient surface for preparing outfits.
It is best suited to larger rooms because the island occupies floor space that would otherwise be available for movement.
Before including one, calculate the combined depth of the surrounding storage, the island, and the aisles on both sides. Also check whether drawers can open without restricting access to the opposite cabinets.
If the room cannot accommodate comfortable circulation, additional wall storage may be a better investment than an island.
How Much Space Do You Need for a Walk-In Closet Island?
A walk-in closet island should be planned around the room’s usable dimensions rather than added simply because it looks attractive.
For example, consider a room with hanging storage on two opposing walls:
-
- Hanging storage on the first wall: 24 inches
- First aisle: 36 inches
- Center island: 24 inches
- Second aisle: 36 inches
- Hanging storage on the opposite wall: 24 inches
The total is 144 inches, or 12 feet. This is a useful preliminary calculation for a 24-inch-deep island with 36-inch aisles. A larger island or wider aisles would require more space.
Remember that the island’s drawers need to open fully. If two people will use the closet at the same time, additional clearance may make the room considerably more comfortable.
In smaller spaces, consider using drawers and accessory organizers within the perimeter cabinetry instead.
How High Should Closet Rods and Shelves Be?
Vertical measurements are just as important as room width and depth. The appropriate height depends on the garments being stored and the height of the people using the closet.
Double-Hanging Sections
Double-hanging sections are useful for shirts, folded trousers, skirts, and other shorter garments.
Placing two rods at different heights can increase hanging capacity along a single wall. The exact heights should be adjusted to accommodate the length of the clothing and the reach of the user.
Long-Hanging Sections
Dresses, long coats, and other full-length garments need more uninterrupted vertical space. Measure your longest garments before finalizing the rod height. Allow enough room beneath them to prevent hems from dragging against the floor or interfering with lower storage.
Upper Shelves
Upper shelves are useful for seasonal clothing, luggage, spare bedding, and other items that are not accessed daily.
Frequently used belongings should remain within comfortable reach. Less frequently used items can occupy higher shelves, provided they can be retrieved safely.
Adjustable Storage
Adjustable shelves and thoughtfully positioned hanging rods can make a closet easier to adapt as your wardrobe changes.
A custom design can allocate different heights and widths to different categories rather than forcing every item into identical storage compartments.
How to Measure Your Room Before Designing a Walk-In Closet
Accurate measurements help prevent layout problems and reduce the risk of ordering cabinetry that does not fit.
Before choosing a design, follow these steps ;
-
- Step 1: Measure the room.
- Record the usable width, length, and ceiling height. Measure the width in more than one place because walls and corners may not be perfectly square.
- Step 2: Record doors and windows.
- Note each door’s position and swing, along with window openings, trim, vents, outlets, switches, and other obstacles.
- Step 3: Identify usable walls.
- Determine which walls can accommodate hanging storage, shelves, drawers, or other cabinetry without interfering with doors and access points.
- Step 4: Inventory your belongings.
- Estimate how much space you need for long-hanging garments, shorter clothing, folded items, shoes, handbags, and accessories.
- Step 5: Choose a preliminary layout.
- Compare single-sided, double-sided, L-shaped, and U-shaped arrangements. Add an island only if the remaining circulation space is adequate.
- Step 6: Check the open-drawer clearance.
- Review the layout with drawers extended and garments hanging in place. Confirm that the main walkway remains usable.
- Step 7: Verify the final design.
- Before fabrication or installation, confirm the finished measurements, materials, hardware, and storage configuration with your closet designer.
For additional planning inspiration, browse the Nova Closet project portfolio.
Custom Walk-In Closet Design vs. Standard Closet Systems
Standard closet systems can be useful when a room has straightforward dimensions and the available components meet your storage needs.
However, rooms with unusual corners, limited wall space, sloped ceilings, or specific wardrobe requirements may benefit from a custom approach.
A custom closet can be planned around the room instead of requiring the room to accommodate a fixed set of cabinet sizes.
Potential advantages include:
-
- Storage dimensions tailored to your clothing and accessories.
- Better use of available wall height and width.
- A combination of hanging rods, drawers, and shelving.
- Layouts designed around door swings and other obstacles.
- Finishes and accessories selected to suit the room.
The best choice depends on your space, priorities, and budget. A well-planned standard system can work effectively, while a custom design may offer more flexibility when the room presents specific challenges.
Learn more about Nova Closet’s custom closet solutions to explore options for organizing your home.
Common Walk-In Closet Planning Mistakes to Avoid
Even a spacious closet can become frustrating when key measurements are overlooked.
Watch out for these common mistakes:
Prioritizing storage over movement. Filling every wall with cabinets can leave too little room to walk or dress comfortably.
Choosing an island too early. An island should fit the room’s usable dimensions, not determine whether the rest of the closet works.
Ignoring door and drawer clearance. A design may look correct with everything closed but become impractical when drawers are extended.
Using the same storage depth everywhere. Hanging garments, folded clothes, shoes, and accessories have different requirements.
Forgetting vertical space. Unused wall height may represent valuable storage capacity.
Failing to measure the actual wardrobe. A closet designed around assumptions may not accommodate long coats, bulky sweaters, boots, or accessories effectively.
Skipping the final measurement check. Verify all dimensions before fabrication, particularly where walls, trim, and corners are irregular.
Avoiding these mistakes helps create a closet that is practical, accessible, and suited to everyday use. For more guidance, read Walk-In Closet Mistakes That You Should Avoid.
Plan a Walk-In Closet That Fits Your Space
The right walk-in closet dimensions depend on more than the total square footage. Storage depth, aisle width, ceiling height, door placement, and the way you organize your belongings all influence the final design.
A compact room may work well with storage on one wall, while a wider space can accommodate opposing cabinets or a more elaborate dressing area. The goal is to create a layout that balances capacity with comfortable movement.
If you are considering a new closet or upgrading an existing one, a custom design can help you evaluate your available space and prioritize the storage features that matter most.
Explore Nova Closet’s custom walk-in closet solutions and schedule a free design consultation to discuss a layout tailored to your room.
Frequently Asked Questions
What is the standard size of a walk-in closet?
There is no single universal standard. A compact walk-in may work in a room around 5 by 5 feet, while a double-sided layout often benefits from approximately 7 feet of width. The appropriate dimensions depend on storage depth and walking clearance.
What is the minimum width for a walk-in closet?
A single-sided arrangement may fit in a space around 5 feet wide when it provides adequate storage depth and circulation. Two opposing 24-inch-deep storage sections with a 36-inch aisle require approximately 7 feet of width.
How deep should a walk-in closet be?
The required room depth depends on the layout. As a starting point, hanging storage commonly uses approximately 24 inches of depth, while the aisle needs additional space. The total room depth must accommodate both storage and movement.
How much clearance should there be between closet cabinets?
Approximately 36 inches of clear aisle space is a useful planning reference for many walk-in closets. The appropriate clearance may vary with the layout, the users, accessibility needs, and whether drawers or doors open into the aisle.
Can you put an island in a walk-in closet?
Yes, provided the room is large enough to accommodate the island, surrounding storage, and adequate clearance. A preliminary layout with two 24-inch hanging sections, a 24-inch island, and two 36-inch aisles requires about 12 feet of total width.
Is a custom walk-in closet worth considering for a small room?
A custom design may help make better use of an unusual or limited space by adjusting storage widths, depths, and configurations to the room. The benefits depend on the existing layout, your storage needs, and your budget.
How do I choose the best walk-in closet layout?
Start with accurate room measurements and an inventory of your belongings. Then compare single-sided, double-sided, L-shaped, and U-shaped layouts, taking doors, drawers, and walking clearance into account before finalizing the design.