
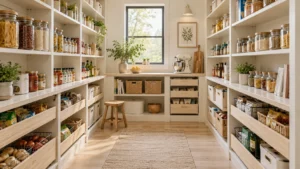
A pantry that is full but never seems to have what you need is not a stocking problem. It is a depth problem.
Anything sitting more than about 14 inches back on a fixed shelf stops being visible, and anything that stops being visible stops being used. That is how a household ends up with three of the same jar, a shelf of things past their date, and a genuine belief that the pantry is too small.
The walk-in pantry ideas below are organised around that single constraint. Depth first, then layout, then what goes where.
The depth rule, and why it governs everything
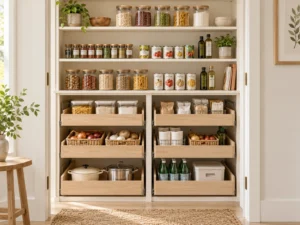
Reach and sight lines are what make a pantry work.
- At 12 to 14 inches, you can see the whole shelf from the doorway and reach the back without moving anything. Cans, jars, packets and spices all sit in a single visible row.
- At 16 to 20 inches, a second row forms behind the first. You can reach it, but you cannot see it, so the back row becomes storage you have to remember rather than storage you notice.
- Beyond 20 inches, the back is effectively lost on a fixed shelf. This is where duplicates accumulate.
The fix is not shallower shelving throughout. It is mixing depths on purpose.
| Shelf position | Depth | What it holds |
|---|---|---|
| Eye level, 48 to 60 in | 12 to 14 in | Cans, jars, spices, daily items, all visible in one row |
| Mid, 30 to 48 in | 14 to 16 in | Boxed goods, baking supplies, frequently used |
| Counter or landing zone | 18 to 24 in | Small appliances, the surface you unpack onto |
| Low, below 30 in | 18 to 24 in with roll-outs | Bulk, heavy items, small appliances |
| High, above 60 in | 12 to 14 in | Seasonal, bulk backstock, rarely used |
Two things follow from that table. Shallow shelving belongs where you look most, not where there is least room. And deep storage is fine as long as it rolls out, because a roll-out converts depth you cannot see into depth you can.
Designing around how people actually reach
The reach zone principle governs a pantry more than almost any other storage in a house, because you are usually holding something in one hand.
The US Access Board’s guidance on reach ranges puts the unobstructed forward and side reach range between 15 and 48 inches above the floor. That is a requirement for public buildings rather than a rule for a private pantry, but it identifies the band you interact with without stretching or crouching.
Applied to a pantry:
- Below 15 inches. Heavy, bulky, low frequency. Bags of flour, bulk water, the pasta machine used twice a year. These want roll-outs, because lifting a heavy item out of a deep fixed cupboard at floor level is awkward and it is how things get dropped.
- 15 to 48 inches. The prime band. Everything used daily and weekly. This is the space most often wasted on backstock and seasonal items.
- 48 to 72 inches. Regular but less frequent. Still reachable for most adults.
- Above 72 inches. Step required. Seasonal, backstock, large infrequent items.
The commonest pantry failure is filling the prime band with things nobody touches, because that is where the first delivery happened to be put.
Four walk-in pantry layouts
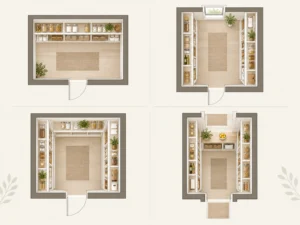
The room decides which of these is available, and the arithmetic is the same as any walk-in space.
| Layout | Minimum room width | Shelving | Notes |
|---|---|---|---|
| Single wall | 4 ft | One wall, 12 to 16 in deep | Suits a narrow room, keeps an open aisle |
| Two facing walls | 5 ft 6 in | Both walls, 12 to 14 in deep | The most common, needs a 30 in aisle |
| U-shaped | 6 ft | Three walls | Corner treatment decides whether it works |
| Walk-through with counter | 7 ft | Both walls plus a landing counter | Butler’s pantry arrangement |
The aisle is the constraint. Thirty inches is workable, 36 is comfortable, and below 30 you cannot open a roll-out fully while standing in front of it.
The corner problem in a U-shape. Where two runs meet, the last section of each becomes hard to reach. Three answers: a rotating unit that brings the contents out, an angled shelf that cuts across, or deliberately treating the corner as bulk storage you access rarely. Our revolver units are built for exactly that.
What goes where
Grouping by type rather than by category is what makes a pantry stay organised, because it matches how you actually put things away.
- Daily and weekly, prime band, shallow shelf. Breakfast items, coffee and tea, snacks, the oils and condiments in current use. One visible row.
- Baking, mid height, medium depth. Flour, sugar, tins and trays. Baking is a task you do in one go, so keeping it together saves more time than alphabetising ever would.
- Bulk and heavy, low, on roll-outs. Large bags, multi-packs, bottled water. Low because of weight, roll-out because you cannot see into a deep cupboard at floor level.
- Small appliances, landing zone or low roll-out. A stand mixer stored above shoulder height is a stand mixer nobody uses. Either at counter height where you can slide it out, or low on a roll-out.
- Backstock and seasonal, high. The second bottle of everything, the Christmas baking supplies, the party glassware. Above 72 inches where a step is needed anyway.
- Onions, potatoes and produce. Ventilated baskets rather than closed containers, away from direct light, and not stored together, since onions accelerate potato sprouting.
Our pantry accessories range covers the roll-outs, door racks and dividers that make these zones work.
Containers, and where the advice goes wrong
Decanting everything into matching jars photographs beautifully and it is not always the right call.
- Where containers genuinely help. Dry goods bought in bags that do not stand up: flour, sugar, rice, pasta, cereal. A rigid container stacks, seals and stops a torn bag emptying into the shelf.
- Where they cost more than they return. Anything already in a rigid resealable package, anything you buy infrequently, and anything with cooking instructions on the box that you will then need to look up every time.
- The labelling point that matters. If you decant, record the expiry date somewhere. The most common consequence of a beautifully decanted pantry is losing track of how old things are.
- Size the container to the shelf, not the other way around. Measure the shelf depth and spacing before buying anything. A set of tall canisters bought for a pantry with 12 inch spacing is a set of canisters that does not fit.
Lighting
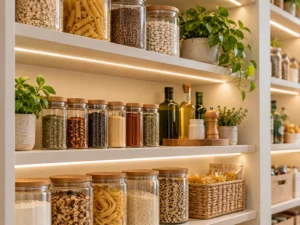
A pantry is a windowless room where you are reading labels, which makes it one of the rooms most improved by proper lighting and one of the most often left with a single bulb.
- The problem with an overhead fixture. It sits behind you as you face the shelving, so you stand in your own shadow looking at exactly what you are trying to read.
- What works. LED strips under each shelf, so the light lands on the contents rather than the back of your head. In a deep shelf this is the difference between a readable back row and a dark one.
- A door-activated switch or motion sensor is worth specifying, since a pantry is a room you enter with your hands full.
- Colour temperature in the neutral range, so you can distinguish similar packaging and read a date printed in small grey type.
Humidity, and what a pantry should not hold
The condition most often overlooked, and it matters more in this region than in a drier climate.
The EPA recommends keeping indoor relative humidity below 60 percent and ideally between 30 to 50 percent. A closed pantry on an exterior wall, or one backing onto a garage, can sit above that through a Virginia summer.
What that means practically:
- Keep an air gap between the back wall and stored items, particularly on an exterior wall.
- Do not put a pantry against a wall with a known damp issue, which sounds obvious and is regularly done because the pantry is the least visible room.
- Watch anything in cardboard. Cardboard absorbs moisture, softens and attracts pests.
Do not store these in a pantry at all: anything that needs refrigeration after opening, wine intended for keeping rather than drinking soon, and any food in a package already compromised. A pantry backing onto a garage or an uninsulated wall is a poor place for anything temperature-sensitive.
Doors, and the decision that affects the aisle
A pantry door consumes more usable space than almost anything else in a small room.
- Inward-swinging hinged door. The default and the worst option in a pantry under about 6 feet wide. A 30 inch door sweeps a 30 inch radius, which is most of the standing room, and it cannot be opened while you are inside with your hands full.
- Outward-swinging door. Recovers all of that, provided the kitchen side has somewhere for the door to go. Frequently the cheapest single improvement available in an existing pantry.
- Pocket door. Disappears into the wall entirely. The best result and the most involved, since it needs the wall opened.
- Barn or sliding door. No swing, needs a clear run of wall beside the opening, and it never fully clears the doorway.
- No door. In a butler’s pantry or a walk-through, an open cased opening frequently works better than any door. It also means the contents are visible, which some households find motivating and others find exposing.
- Door racks. Where a door stays, the back of it is usable storage. A shallow rack at 4 to 6 inches deep holds spices, wraps and small bottles without touching the shelving behind it. Measure the clearance before specifying one, since a rack that fouls the shelves makes the door unusable.
Ventilation and what a pantry needs behind the shelves
Rarely discussed and worth a paragraph, because it affects how food keeps.
- Air movement. A sealed pantry with no gap behind the shelving traps still air against the wall. Leaving a small gap at the back of each shelf, or specifying a shelving system that stands off the wall slightly, allows some circulation.
- Temperature. A pantry sharing a wall with an oven, a refrigerator compressor or an uninsulated garage runs warmer than the rest of the kitchen. Warmth shortens the shelf life of oils, nuts, flour and anything with fat in it. If the pantry backs onto any of those, the warm wall is the wrong place for those items.
- Light. Direct sunlight from a pantry window degrades oils and some packaged goods. Where a pantry has a window, the shelving opposite it is the better place for anything light-sensitive.
- Pests. A pantry is the room in the house most attractive to them. Sealed containers for anything in a bag, and no cardboard stored long term, are the two habits that matter. Cardboard holds moisture, shelters insects and is the most common route in.
Converting a closet into a walk-in pantry
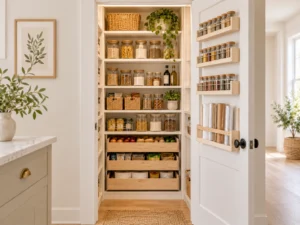
A common request, and the arithmetic decides it quickly.
A reach-in closet is typically 24 inches deep and 4 to 6 feet wide. That converts well into a shallow-shelved pantry, because 24 inches of depth takes a 14 inch shelf plus a door rack with room to spare.
- What you gain: a pantry where every item is visible in one row, which frequently outperforms a larger walk-in with deep fixed shelving.
- What to check: whether the door swing eats the room you need to stand in, and whether the space has or can take power for lighting.
- Where it stops working: below about 4 feet of width, you have a cupboard rather than a pantry, and a well-designed cupboard with roll-outs is the better ambition.
If the space is genuinely too small, the answer is usually a tall pantry cabinet within the kitchen rather than a converted closet. Our custom closet systems cover both.
Common mistakes
- Deep fixed shelves throughout. Anything past 14 inches disappears.
- Filling the prime band with backstock. It belongs above 72 inches.
- Buying containers before measuring the shelf. Size the container to the space.
- One overhead light. You stand in your own shadow.
- Shelving right to the back wall on an exterior wall. Leave an air gap.
- Treating the corner of a U-shape as normal shelving. It needs a rotating unit or a deliberate decision.
- Storing small appliances above shoulder height. They stop being used.
- Fixed shelving. What a household stores changes; the shelving should move with it.
Frequently asked questions
How deep should walk-in pantry shelves be?
Twelve to fourteen inches at eye level, where you want every item visible in a single row. Deeper shelving works lower down provided it rolls out. Beyond about 20 inches on a fixed shelf, the back row stops being used.
What is the ideal size for a walk-in pantry?
A single-wall layout works from about 4 feet wide. Two facing walls need at least 5 feet 6 inches, allowing 12 to 14 inch shelving on each side and a 30 inch aisle. A U-shape with a corner solution needs around 6 feet.
How far apart should pantry shelves be?
It depends on what sits on them, which is why adjustable shelving matters more here than almost anywhere. Roughly 10 to 12 inches suits cans and jars, 14 to 16 inches suits boxed goods and small appliances, and 8 inches is enough for a single row of spices.
Should pantry shelves be adjustable?
Yes. What a household stores changes with the season, with children growing, and with how you shop. Fixed shelving locks in whatever you stored the week it was installed.
Where should heavy items go in a pantry?
Low, on roll-outs. Low because of weight, and on roll-outs because lifting a heavy item out of a deep fixed cupboard at floor level is awkward and is how things get dropped and packaging splits.
Do I need lighting in a walk-in pantry?
It makes more difference here than in most rooms, because you are reading labels in a windowless space. Strips under each shelf beat a single overhead fixture, which puts your own shadow onto the shelving in front of you.
Can I turn a closet into a pantry?
Frequently, and it often works better than people expect. A 24 inch deep reach-in takes a 14 inch shelf plus a door rack comfortably, giving a pantry where everything is visible. Check the door swing and whether the space can take power for lighting.
What should not be stored in a pantry?
Anything needing refrigeration after opening, wine intended for keeping, and anything in a compromised package. A pantry on an exterior wall or backing onto a garage is also a poor place for temperature-sensitive items.
Planning yours
The order that works: measure the room, decide the layout the width allows, set the shelf depths by height rather than uniformly, then work out what goes where.
Done that way, most pantries turn out to hold considerably more than their owners thought, because the problem was never capacity. It was that half of it was invisible.
See what is possible with a custom pantry, browse the accessories that make the layout work, or look at completed projects in the portfolio.
Nova Closet manufactures in a local millwork shop in Virginia and serves Virginia, Maryland and Washington DC, with a showroom at 14000 Thunderbolt Place, Suite K in Chantilly. Consultations are free, in your home, virtually or at the showroom.
When you are ready, request a free estimate and we will measure the room before designing anything, or read how the process works.