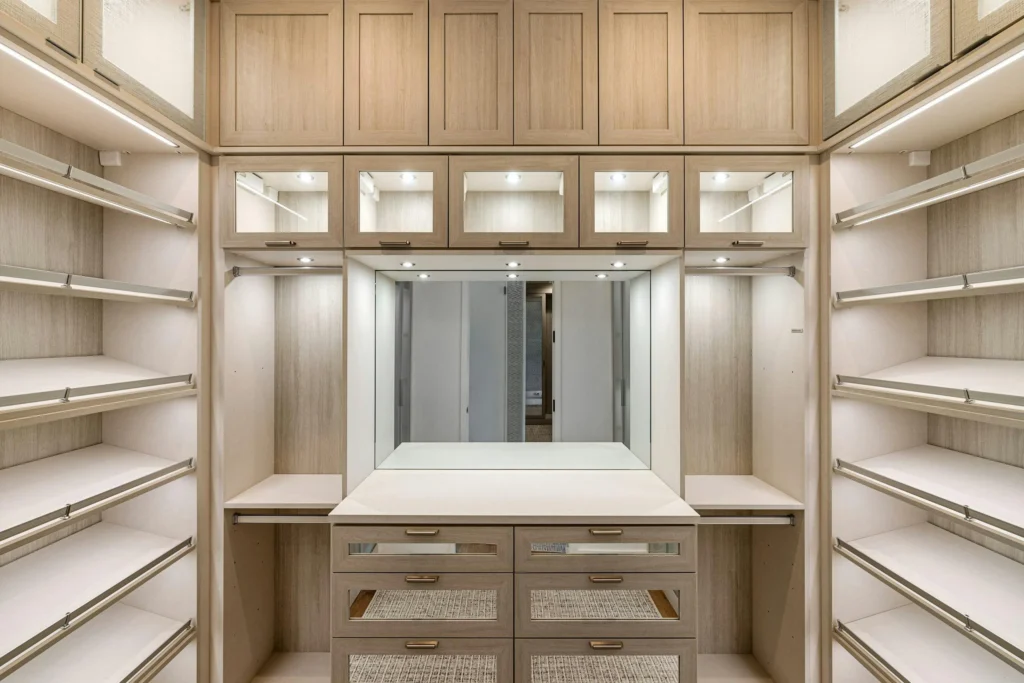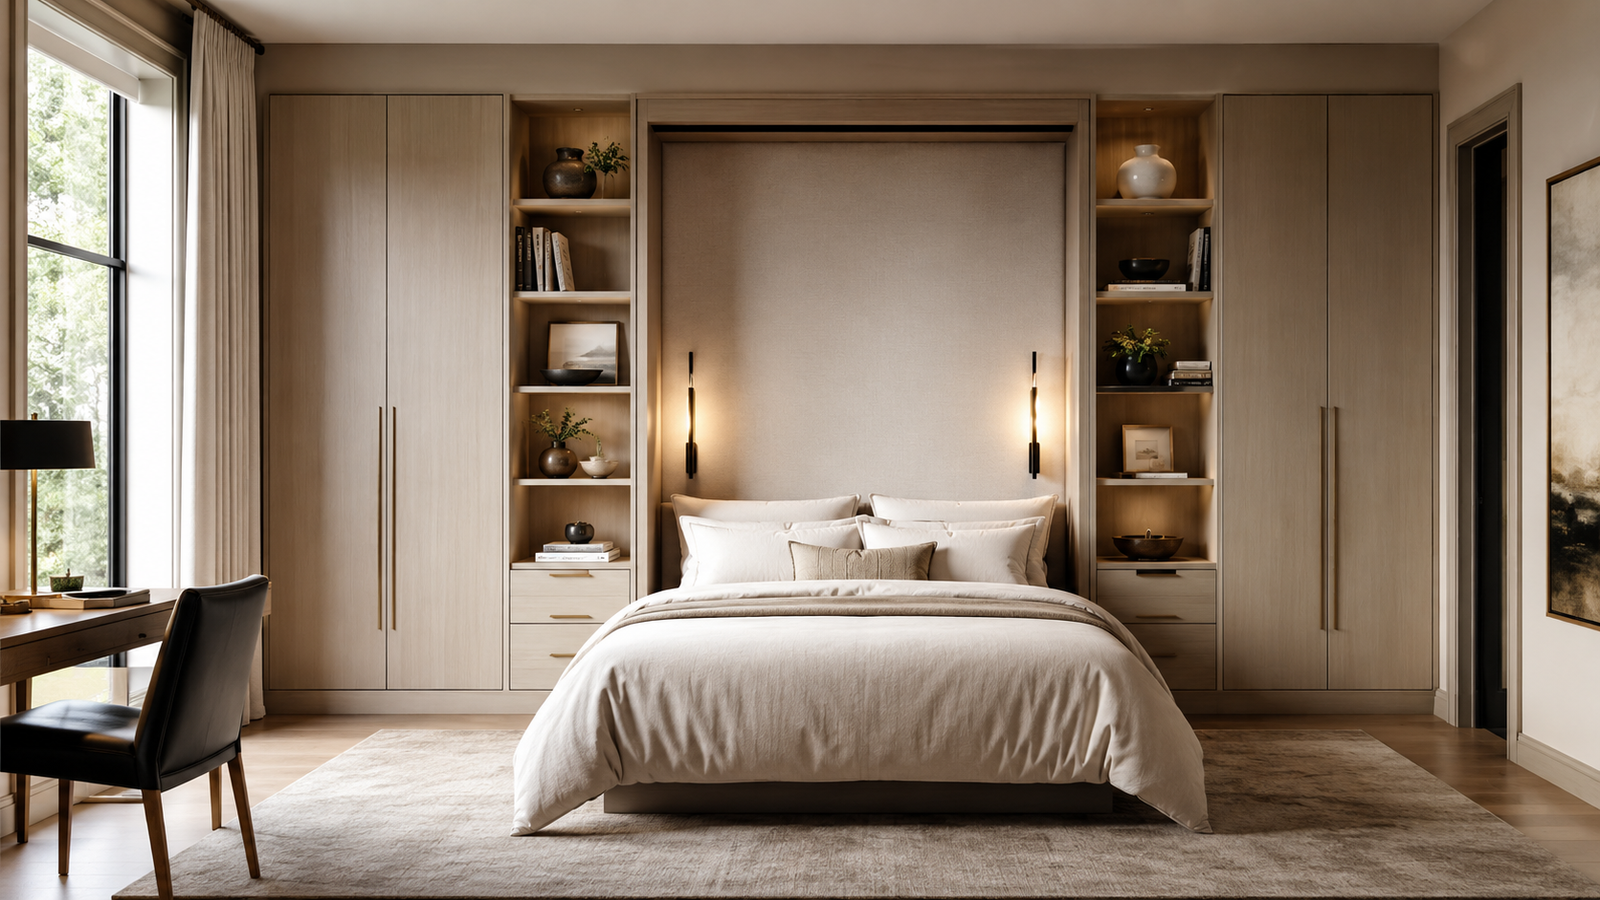
The guest room problem is a maths problem. A room used four nights a year sits unavailable the other 361, which in a house where space is tight is an expensive way to accommodate visitors.
A wall bed solves it, but only if it is planned as part of the room rather than bought as furniture. A freestanding unit pushed against a wall reads as exactly that, and it leaves gaps at the sides that collect things. Built into surrounding cabinetry, the bed disappears and the room genuinely works as an office, a hobby room or a study for most of the year.
This guide covers the clearance a wall bed actually needs, the configurations worth considering by room, and what to build around one.
What a wall bed is and what it needs
A wall bed, also called a Murphy bed, folds up into the wall or a cabinet when not in use. Nova Closet’s wall bed systems come in twin, double and queen and accommodate mattresses up to 10 inches thick, which covers most standard mattresses without needing a special purchase.
The specification that decides feasibility is floor clearance.
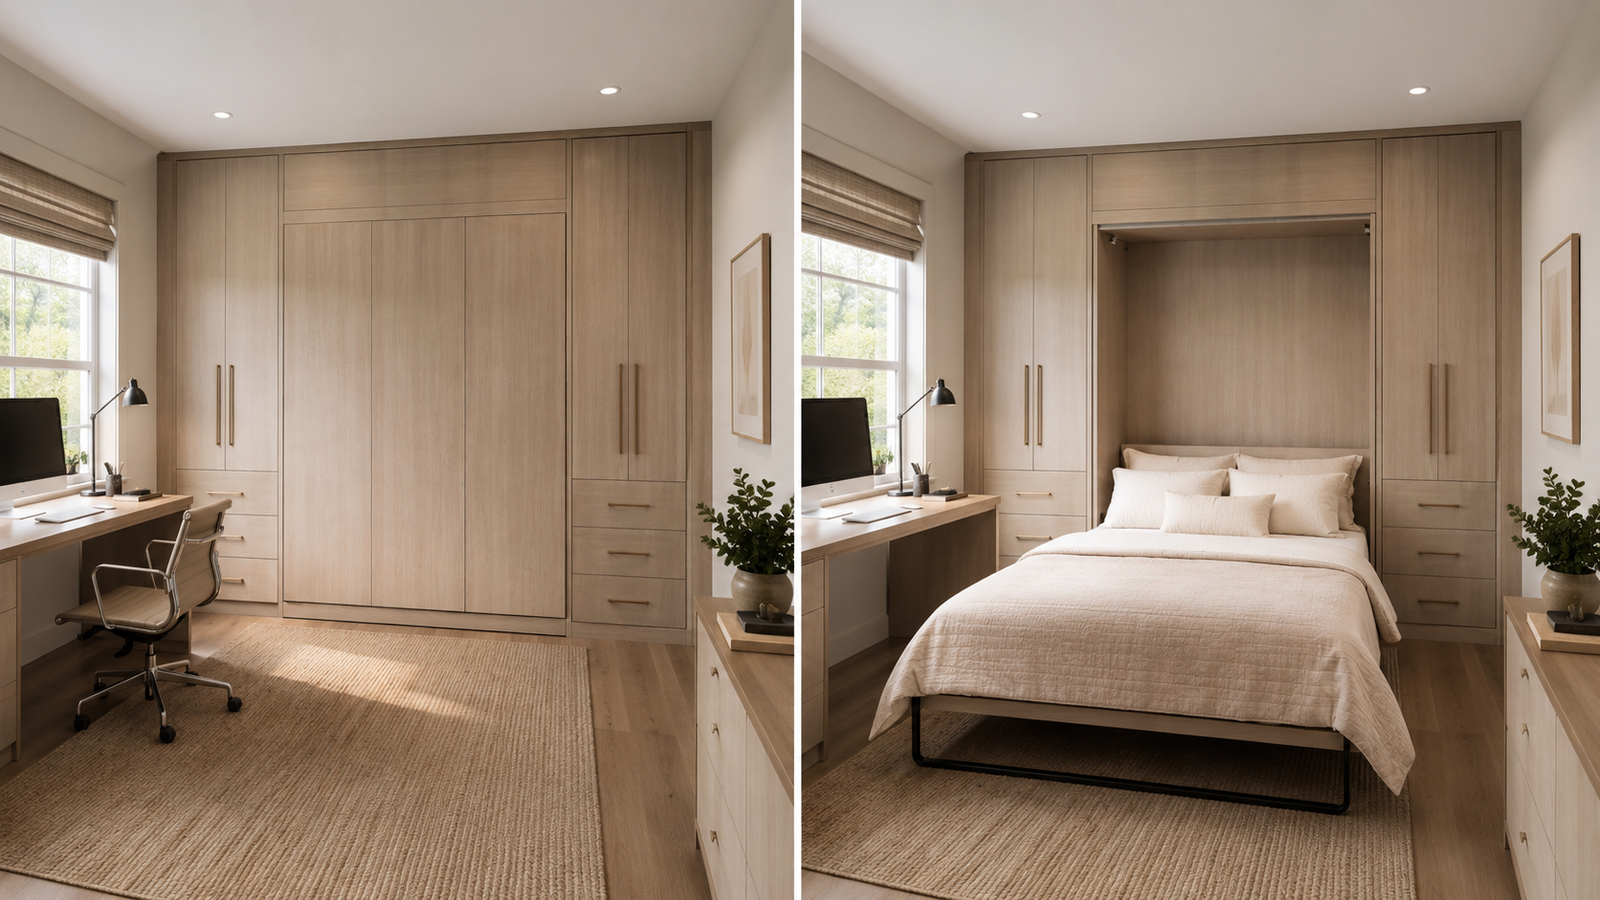
Vertical wall beds fold down lengthwise from the wall. A queen needs roughly 7 feet of clear floor projecting into the room when open, a double around 6 feet 6 inches, a twin around 6 feet 3 inches. The wall itself needs to be close to the bed’s width plus whatever cabinetry flanks it.
Horizontal wall beds fold down sideways. They project less into the room, typically 4 to 5 feet, but occupy considerably more wall. They suit rooms with low ceilings or a long unbroken wall, and they are the right answer under a sloped ceiling where a vertical unit would not clear.
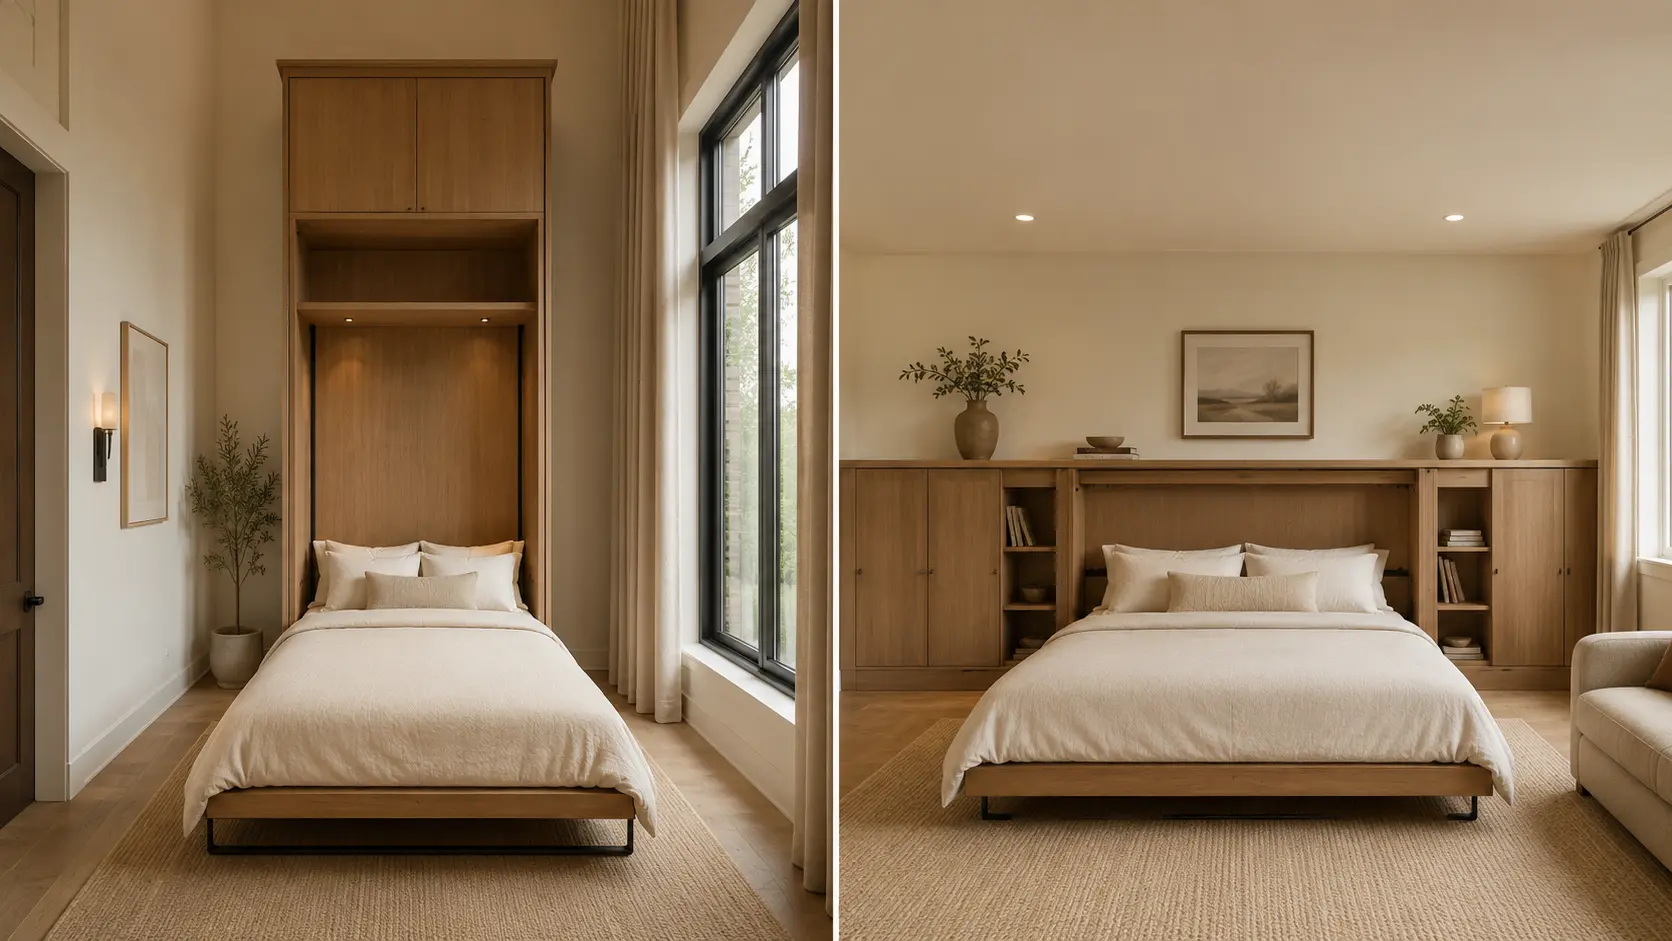
The practical test: stand where the bed would be and pace out the projection. If the open bed would block a doorway, a radiator or the route to a window, the wall is wrong even if it looks right on a plan.
Ceiling height matters for vertical units. A queen vertical bed cabinet is usually around 7 feet tall, so an 8 foot ceiling is comfortable and anything under about 7 feet 6 inches needs the horizontal version.
Wall bed ideas by room
The guest room that is also a home office
The most common brief we receive, and the configuration that justifies the cost fastest.
The arrangement that works: the bed cabinet centred on one wall with a desk to one side rather than directly beneath. A desk built into the underside of the bed has to be cleared every time the bed comes down, which in practice means the room stops being an office the week before guests arrive.
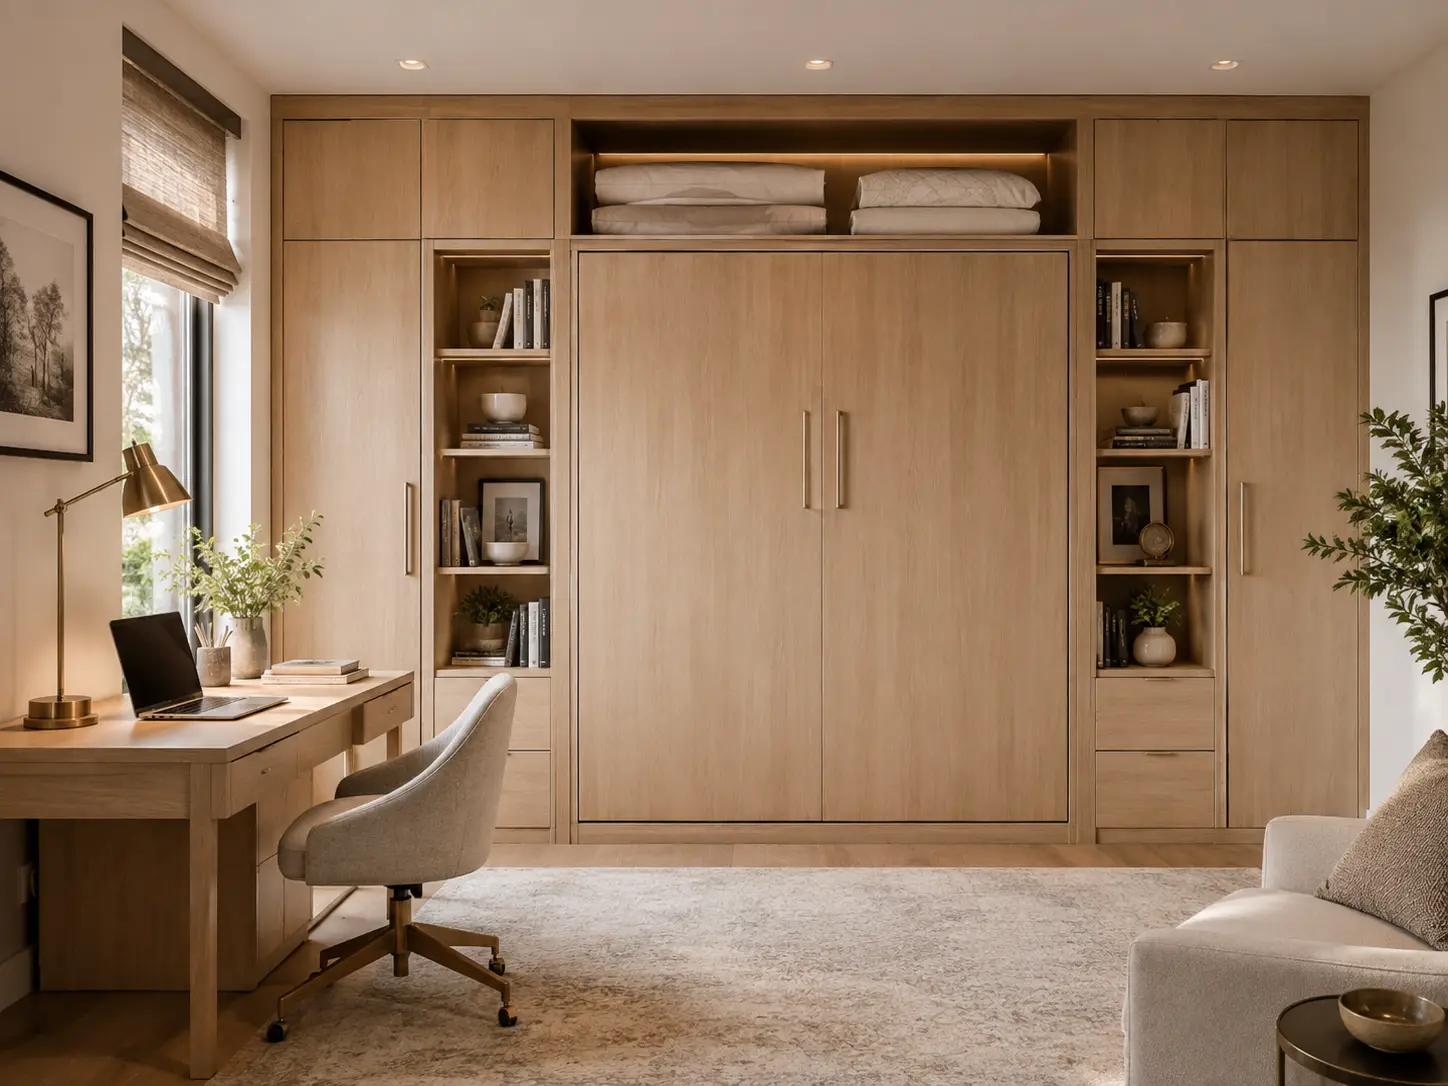
Where the room is too narrow for both side by side, a fold-down desk that stows independently of the bed is the compromise. It is less convenient than a fixed desk and considerably more convenient than clearing a workstation.
Storage flanking the bed handles the office side: filing low, reference material at eye level, guest bedding above the cabinet where it is out of the way and only needed occasionally. Nova’s home office systems cover the working side of the same room.
The basement guest suite
Basements suit wall beds well, because they are usually the room with least competition for the space and most tolerance for a large cabinet.
Two things to plan. Ceiling height is frequently lower down there, so measure before assuming a vertical unit fits. And basements carry more moisture than the rest of the house, which makes material specification more consequential than it would be upstairs. The EPA recommends keeping indoor relative humidity below 60 percent and ideally between 30 and 50 percent, which a closed basement through a Virginia summer will frequently exceed.
The playroom that becomes a bedroom
Children’s rooms change function faster than any other space. A wall bed lets a playroom convert to a bedroom for a visiting cousin, and later converts permanently as the child grows.
A twin horizontal unit works well here because the lower projection leaves floor for play, and the reduced height suits a smaller room.
The studio or one-bedroom apartment
Where the bed and the living space are the same room, the cabinet becomes furniture and its finish matters more than anywhere else. A wall bed that reads as a wardrobe or a bookcase when closed is the whole point.
The hobby or craft room
Sewing, model-making, art. These rooms need a large work surface most of the time and a bed occasionally, which is exactly the wall bed case. The same rule applies as the office: keep the work surface independent of the bed mechanism.
How the mechanism works, and why it matters
Two systems dominate, and the difference affects how the bed feels every time you use it.
Piston lift. Gas pistons counterbalance the weight of the bed and mattress. Smooth, quiet, and adjustable to the mattress weight. Pistons lose pressure over many years and are replaceable.
Spring lift. Steel springs do the same job. Typically less expensive, slightly heavier to operate, and springs are also replaceable.
Either system should let one person open and close the bed without strain. If it takes effort, the counterbalance is not matched to the mattress, which is a setup issue rather than a design flaw and is usually adjustable.
The mattress weight is part of the specification. A wall bed is balanced for a mattress within a range. Swapping a 40 pound mattress for an 80 pound one months later changes how the bed behaves. Confirm the range before buying a replacement mattress.
Legs. Most vertical beds have legs that fold down as the bed lowers and rest on the floor. Those legs need to land on a level surface, so thick rugs and uneven floors are worth mentioning at survey.
Installation requirements
A wall bed carries real load and cycles repeatedly, so what it fixes to matters.
Wall structure. The unit anchors into studs, not drywall alone. On a masonry or concrete wall the fixings differ but the principle is the same. A designer should confirm the wall construction at survey rather than at installation.
Floor. The bed’s legs rest on the floor when open. A level, solid floor is ideal. Where flooring is being replaced as part of the project, the cabinet usually sits on the finished floor rather than under it, which is worth sequencing correctly.
Outlets and switches. Anything currently on that wall has to be relocated or worked around. Planning this before the cabinetry is drawn is far cheaper than after.
Baseboard. A cabinet sitting against a wall with baseboard either scribes around it or the baseboard is removed behind the unit. Both work, but it should be decided rather than discovered.
Access. The cabinet arrives in sections but they are large sections. Stairwells, turns and doorways on the route to the room are worth measuring, particularly for a basement installation.
Wall bed versus the alternatives
Worth being honest about when something simpler will do.
|
Option
|
Floor space when stowed
|
Comfort
|
Cost
|
Best for
|
|
Wall bed
|
None, folds flat
|
Standard mattress
|
Highest
|
Rooms that must do two jobs properly
|
|
Sofa bed
|
Occupies a sofa footprint
|
Compromised
|
Middle
|
Living rooms with occasional guests
|
|
Daybed
|
Occupies a daybed footprint
|
Reasonable
|
Lower
|
Rooms with space to spare
|
|
Air bed
|
None, stores away
|
Poor
|
Lowest
|
Rare, short stays
|
|
Spare bedroom
|
An entire room
|
Best
|
Highest by far
|
Houses with the space
|
The case for a wall bed is specific: the room has another job, the guests are frequent enough that comfort matters, and the floor space is worth more than the bed. Where guests come twice a year and you have a sofa, a wall bed is difficult to justify. Where a home office hosts family every month, it pays for itself in usable square footage.
What to build around it
A wall bed on its own is a mechanism. What makes it a room is the cabinetry either side.
Wardrobes flanking the unit. Nova’s systems can include wardrobes on either side, which turns the wall into genuine closet space and makes the bed cabinet read as part of a built-in run rather than a standalone box.
Overhead storage. The space above the cabinet is usually dead. Guest bedding, spare pillows and seasonal items belong there, since they are needed only when the bed is.
Open shelving to break the mass. A full wall of closed doors reads as a wall. One or two open sections lighten it and give somewhere for books and objects.
Bedside surfaces. Small fold-out or fixed shelves either side of the bed, at roughly 24 to 26 inches from the floor when the bed is down. Guests need somewhere for a glass of water and a phone, and its absence is the thing people notice. For the storage either side, the US Access Board’s guidance on reach ranges is a useful anchor: the practical reach zone runs between 15 and 48 inches above the floor.
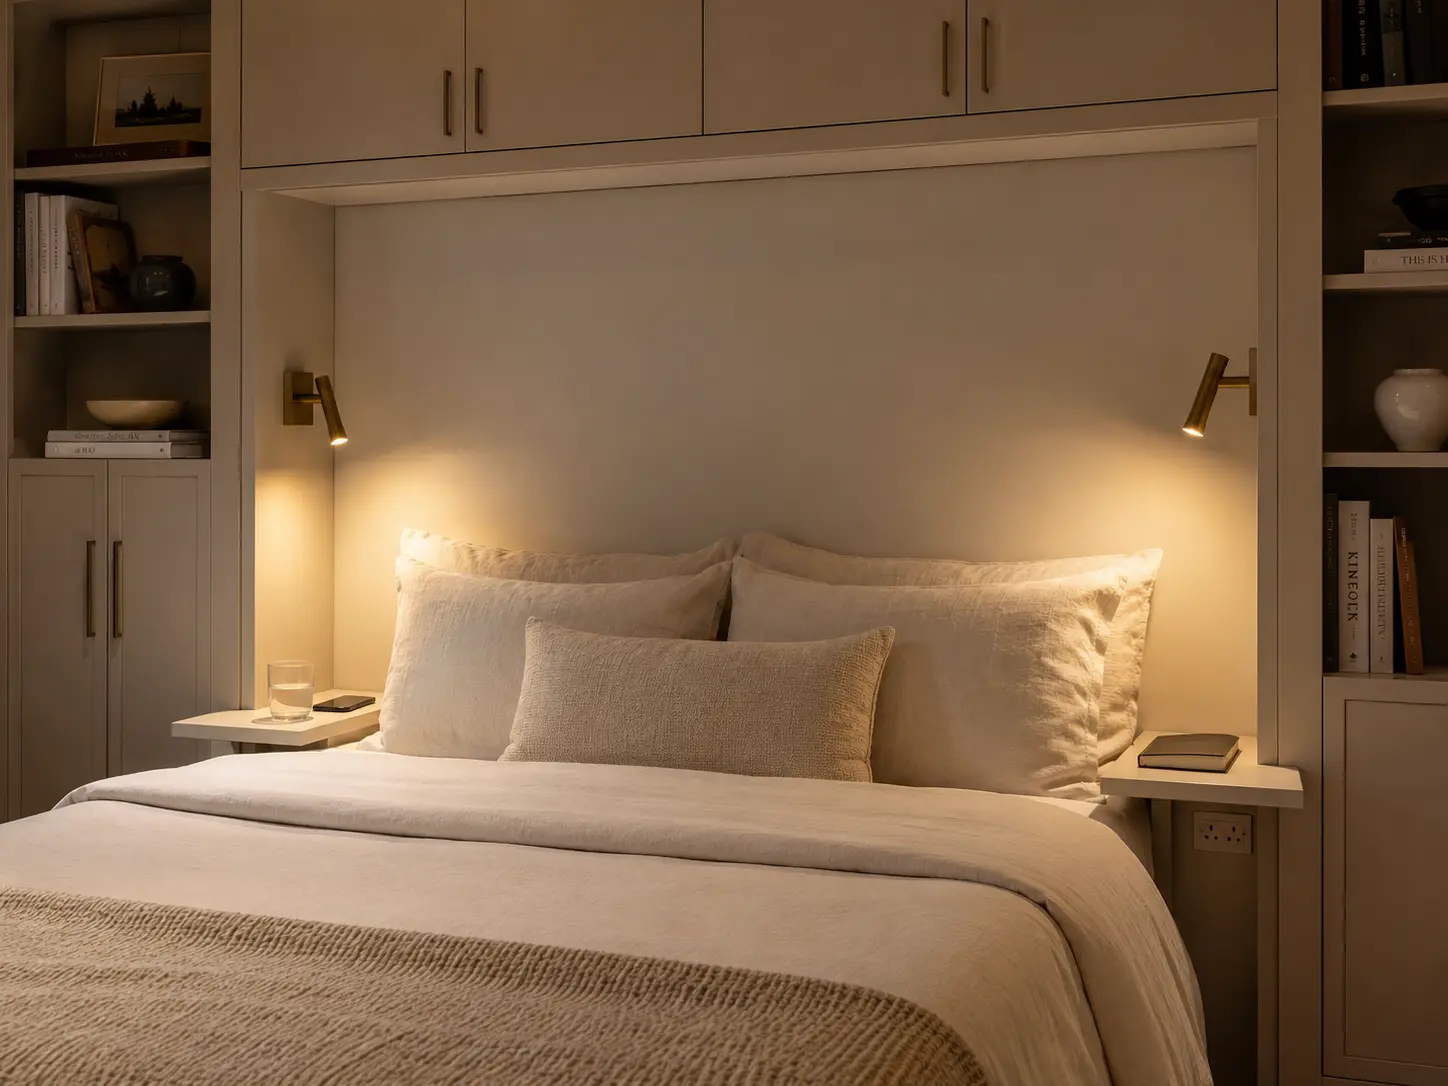
Lighting. Wall lights either side, switched independently, so a guest can read without lighting the whole room. Plan the wiring during the build.
Power. Outlets at bedside height on the cabinet itself rather than at floor level behind furniture.
Our doors and finishes, decorative hardware and trims pages cover the parts that make the unit read as built-in rather than added.
Comparing configurations
|
Configuration
|
Floor projection
|
Wall needed
|
Ceiling
|
Best for
|
|
Twin vertical
|
~6 ft 3 in
|
Narrow
|
7 ft 6 in+
|
Children’s rooms, small studies
|
|
Double vertical
|
~6 ft 6 in
|
Moderate
|
7 ft 6 in+
|
Standard guest rooms
|
|
Queen vertical
|
~7 ft
|
Moderate
|
8 ft+
|
Primary guest accommodation
|
|
Twin horizontal
|
~4 ft 6 in
|
Wide
|
Low ceilings OK
|
Sloped ceilings, playrooms
|
|
Double horizontal
|
~5 ft
|
Wide
|
Low ceilings OK
|
Basements, attic rooms
|
|
Bed with flanking wardrobes
|
As above
|
Bed width plus 3 to 6 ft
|
As above
|
Rooms doing double duty
|
Sizing the room: a worked example
A 10 by 11 foot basement room, 7 foot 4 inch ceiling, with a door on the short wall and a window on one long wall.
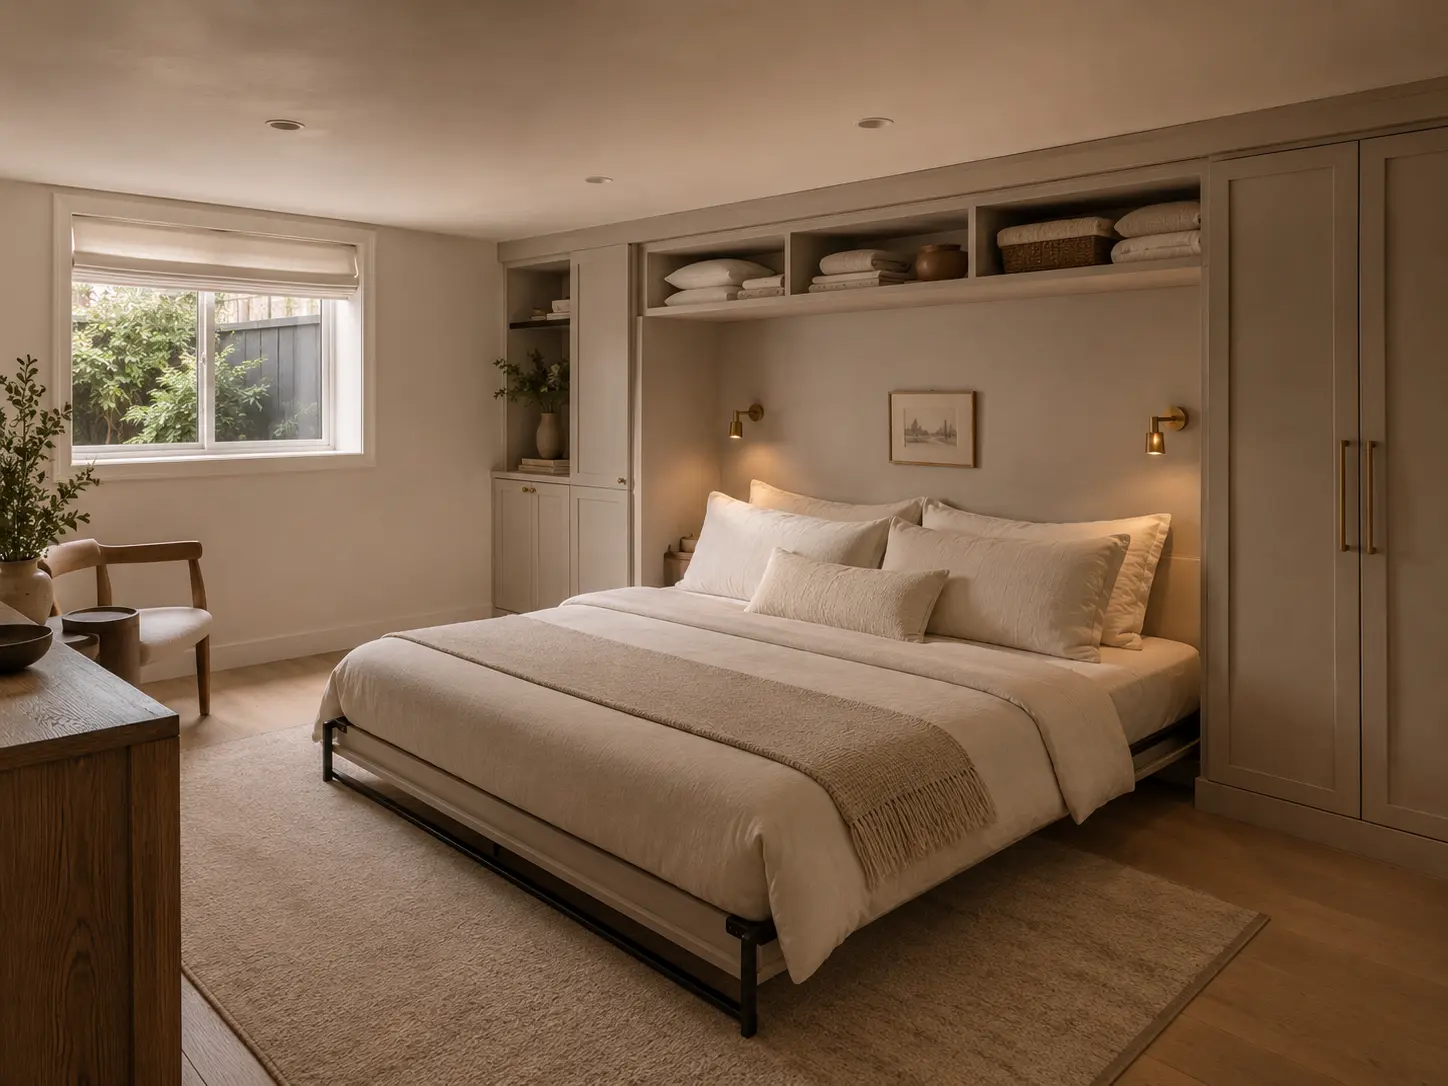
The ceiling rules out a vertical queen, since the cabinet would be close to 7 feet and the clearance is tight. A horizontal double is available and suits the room, projecting roughly 5 feet.
The window wall is out, because the open bed would block it. The door wall is out, because the bed would block the door. That leaves the wall opposite the window, which is 11 feet long, comfortably more than a horizontal double needs.
Projection of 5 feet into a room 10 feet deep leaves 5 feet of clear floor when the bed is down, which is enough to walk around it.
The remaining 3 to 4 feet of that wall takes flanking storage: a wardrobe on one side, open shelving above the cabinet for guest bedding.
That configuration gives a working room 361 nights a year and a proper guest room the other four, without an addition.
Materials, and where it matters
Two considerations decide the specification.
Structural stability. The cabinet carries the mechanism, so it has to stay square through repeated cycles. A unit that racks over time will bind the bed. Box construction matters more here than in a static cabinet, and it is the thing least visible at the point of purchase.
Moisture, in a basement. Below grade rooms carry more humidity than the rest of the house, and material choice should reflect that. A raised base rather than a cabinet sitting directly on the slab is a small detail that matters over years.
Nova Closet manufactures in a local millwork shop in Virginia, which keeps the specification consistent and makes mid-project adjustments practical in a way importing does not.
What it costs and what drives it
Three things move a wall bed project more than anything else.
The mechanism and size. A queen unit costs more than a twin, and the hardware is a fixed component of the price rather than something that scales down much.
Flanking cabinetry. The bed alone is the smaller part of most projects. Wardrobes, overhead storage and shelving either side are what turn it into a room, and they scale with how much wall you fit out.
Finish and doors. A painted or textured finish sits above a standard white, and adding doors to open sections doubles the finished surfaces.
Nova Closet works across budget bands from under $5,000 through above $20,000, and offers a price match guarantee if you are holding a competing quote.
The comparison worth making is not against a bed. It is against the cost of the square footage a permanently occupied guest room takes up, or against an addition.
Finishes and how the cabinet reads
A wall bed is the largest single object on its wall, so the finish decides whether the room looks designed or looks like it contains a bed.
Matching the surrounding cabinetry is the most reliable approach. Where the unit sits between wardrobes in the same finish, the eye reads one built-in run and the bed disappears.
Breaking the mass with open shelving stops a full wall of doors reading as a wall. One or two open sections either side lighten it considerably.
Handleless or push-to-open fronts remove the row of hardware that otherwise announces a cabinet. In a room that doubles as an office or a study, that matters.
Panel proportion. A tall cabinet with one enormous door looks like a cabinet. The same cabinet split into proportioned panels reads as joinery.
Our doors and finishes, decorative hardware and trims pages cover the options. The finish is worth seeing in the room’s own light before deciding, since showroom lighting flatters.
Safety and everyday use
Worth covering plainly, because it is the question people are too polite to ask.
The mechanism holds the bed closed. A properly installed wall bed does not come down on its own. The counterbalance is designed to hold at both ends of travel, and the unit is anchored into structure rather than resting against a wall.
Children and the bed. The sensible rule is the same as for any heavy hinged furniture: the bed is operated by an adult, and the room is not a place for climbing on the closed cabinet. Where a wall bed goes into a child’s room, it is worth having them shown how it works rather than treating it as off-limits, since curiosity is what causes problems.
Bedding stays on the bed. Most systems include a retaining strap so sheets and duvet stay in place when the bed closes. It seems trivial and it is the difference between a bed that folds away in ten seconds and one that has to be stripped each time.
Clearance when open. Nothing should live in the projection zone. A rug is fine; a coffee table that has to be moved every time is a reason the bed stops being used.
Maintenance. Very little. Check the fixings once a year, keep the tracks clear, and have the counterbalance adjusted if the action changes noticeably.
Where a wall bed is the wrong answer
Being clear about this saves money.
The room has no second function. If the room is a bedroom and nothing else, a bed is cheaper and more comfortable.
Guests stay for weeks rather than nights. Long stays make a permanent bed worth the space.
No wall can take the projection. If every wall is broken by a door, a window or a radiator, the room is telling you something.
Ceiling is too low for any configuration. Below about 7 feet, a horizontal unit is the only option, and below roughly 6 feet 6 inches neither works.
The budget is tight and the need is occasional. A daybed or a good sofa bed covers twice-yearly guests at a fraction of the cost.
We would rather say this at consultation than build something that goes unused.
Common mistakes
- Choosing the wall before measuring the projection. Pace out 7 feet and see what it blocks.
- Building a desk into the underside of the bed. It has to be cleared every time, so the room stops being an office.
- Assuming a vertical unit fits. Check ceiling height first, particularly in basements and attic rooms.
- Buying freestanding and pushing it against a wall. It reads as furniture and leaves gaps at the sides.
- Forgetting bedside surfaces. Guests need somewhere for a glass and a phone.
- Leaving the space above the cabinet empty. That is where guest bedding belongs.
- Skipping the lighting plan. Retrofitting wall lights into finished cabinetry means opening it up.
- Ignoring where the mattress lives. A wall bed takes a standard mattress up to 10 inches, so check the one you own before assuming it transfers.
Planning the rest of the room
A wall bed frees floor space. What happens to that space is what decides whether the room actually works.
Keep the projection zone clear. Whatever sits in front of the bed has to be movable in seconds, or the bed stops being used. A rug is fine. An armchair on castors is fine. A desk bolted to the floor is not.
Put the storage on the same wall. Splitting storage between the bed wall and another wall makes the room feel busier than it is. A single run of joinery reads as architecture; two competing runs read as furniture.
Give the room one clear primary purpose. The mistake is trying to make a room equally good at two things. Make it a very good office that happens to sleep two, or a very good hobby room that happens to sleep two. The bed is the secondary function and the room should look like it.
Think about where guests put their belongings. A suitcase needs floor space and clothes need somewhere to hang. A wardrobe flanking the bed handles both, and its absence is the most common complaint from guests who are too polite to mention it.
Sound and light. A room that doubles as an office often has a door with a gap under it and no curtain. Both matter more when someone is sleeping there.
Frequently asked questions
How much floor space does a Murphy bed need when open?
A queen vertical unit projects roughly 7 feet into the room, a double around 6 feet 6 inches, a twin around 6 feet 3 inches. Horizontal units project less, typically 4 to 5 feet, but need considerably more wall. Pace out the projection before choosing a wall.
What sizes do wall beds come in?
Nova Closet’s wall bed systems are available in twin, double and queen, and accommodate mattresses up to 10 inches thick. That covers most standard mattresses without a special purchase.
Can a wall bed go in a basement?
Yes, and basements often suit them well since there is less competition for the space. Check ceiling height first, because a vertical queen cabinet is around 7 feet tall. Material specification matters more in a basement because of humidity.
Can you build a desk into a wall bed?
You can, but a desk fixed to the underside of the bed has to be cleared every time the bed comes down, which means the room stops functioning as an office when guests are expected. A desk to one side, or a fold-down desk that stows independently, works better in practice.
Does a wall bed need a special mattress?
Not usually. Nova’s systems take standard mattresses up to 10 inches thick. Very thick or very heavy mattresses are the exception worth checking before ordering.
What is the difference between a vertical and horizontal wall bed?
A vertical bed folds down lengthwise and projects further into the room while needing less wall. A horizontal bed folds down sideways, projects less, and needs more wall. Horizontal units suit low ceilings and sloped ceilings where a vertical cabinet would not clear.
Can a wall bed be built into existing cabinetry?
It is normally built as part of a run rather than fitted into existing units, since the cabinet has to carry the mechanism and stay square under repeated use. Wardrobes on either side are a common part of the same build.
Is a wall bed worth it for a room used a few times a year?
That is precisely the case it exists for. The comparison is against a room sitting unused for most of the year, or against the cost of the square footage. Where a room can genuinely serve two purposes, a wall bed is usually the cheapest way to get both.
Planning yours
The order that works: measure the projection first, then the ceiling, then decide the wall. Those three answers narrow the options to what is actually buildable. After that it is a question of what the room does the rest of the year and what cabinetry supports it.
The rooms this works best in are the ones already doing a job. A study, a hobby room, a playroom, a basement. The wall bed adds a second function without taking the first away, which is a different proposition from a spare bedroom that does nothing.
See what is possible with custom wall bed systems, or look at how they integrate with a home office or entertainment center in the same room. You can also browse completed work in the portfolio or read how the process works.
Nova Closet manufactures in a local millwork shop in Virginia and serves Virginia, Maryland and Washington DC, with a showroom at 14000 Thunderbolt Place, Suite K in Chantilly. Consultations are free and available in your home, virtually or at the showroom.
When you are ready, request a free estimate and we will measure the room, including the projection, before designing anything.