Home
Free consultation Call 703 691 5195

Murphy Bed and Wall Bed Ideas: Making One Room Do Two Jobs

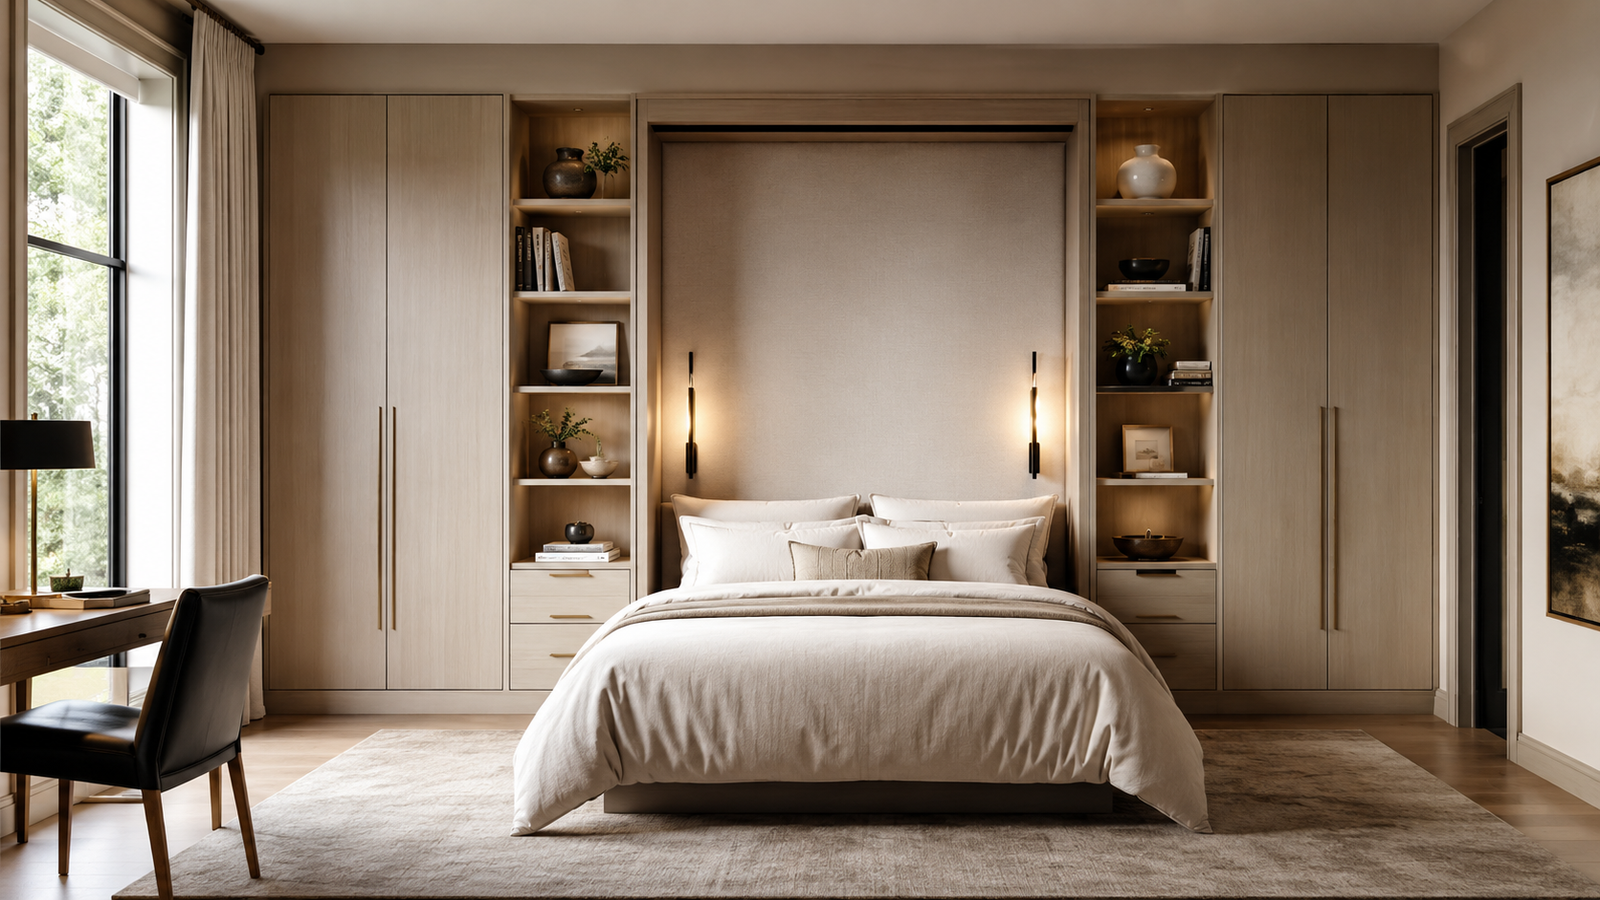
Built-in Murphy wall bed folded down between matching wardrobes in a multi-purpose room

The guest room problem is a maths problem. A room used four nights a year sits unavailable the other 361, which in a house where space is tight is an expensive way to accommodate visitors.

A wall bed solves it, but only if it is planned as part of the room rather than bought as furniture. A freestanding unit pushed against a wall reads as exactly that, and it leaves gaps at the sides that collect things. Built into surrounding cabinetry, the bed disappears and the room genuinely works as an office, a hobby room or a study for most of the year.

This guide covers the clearance a wall bed actually needs, the configurations worth considering by room, and what to build around one.

What a wall bed is and what it needs

A wall bed, also called a Murphy bed, folds up into the wall or a cabinet when not in use. Nova Closet’s wall bed systems come in twin, double and queen and accommodate mattresses up to 10 inches thick, which covers most standard mattresses without needing a special purchase.

The specification that decides feasibility is floor clearance.
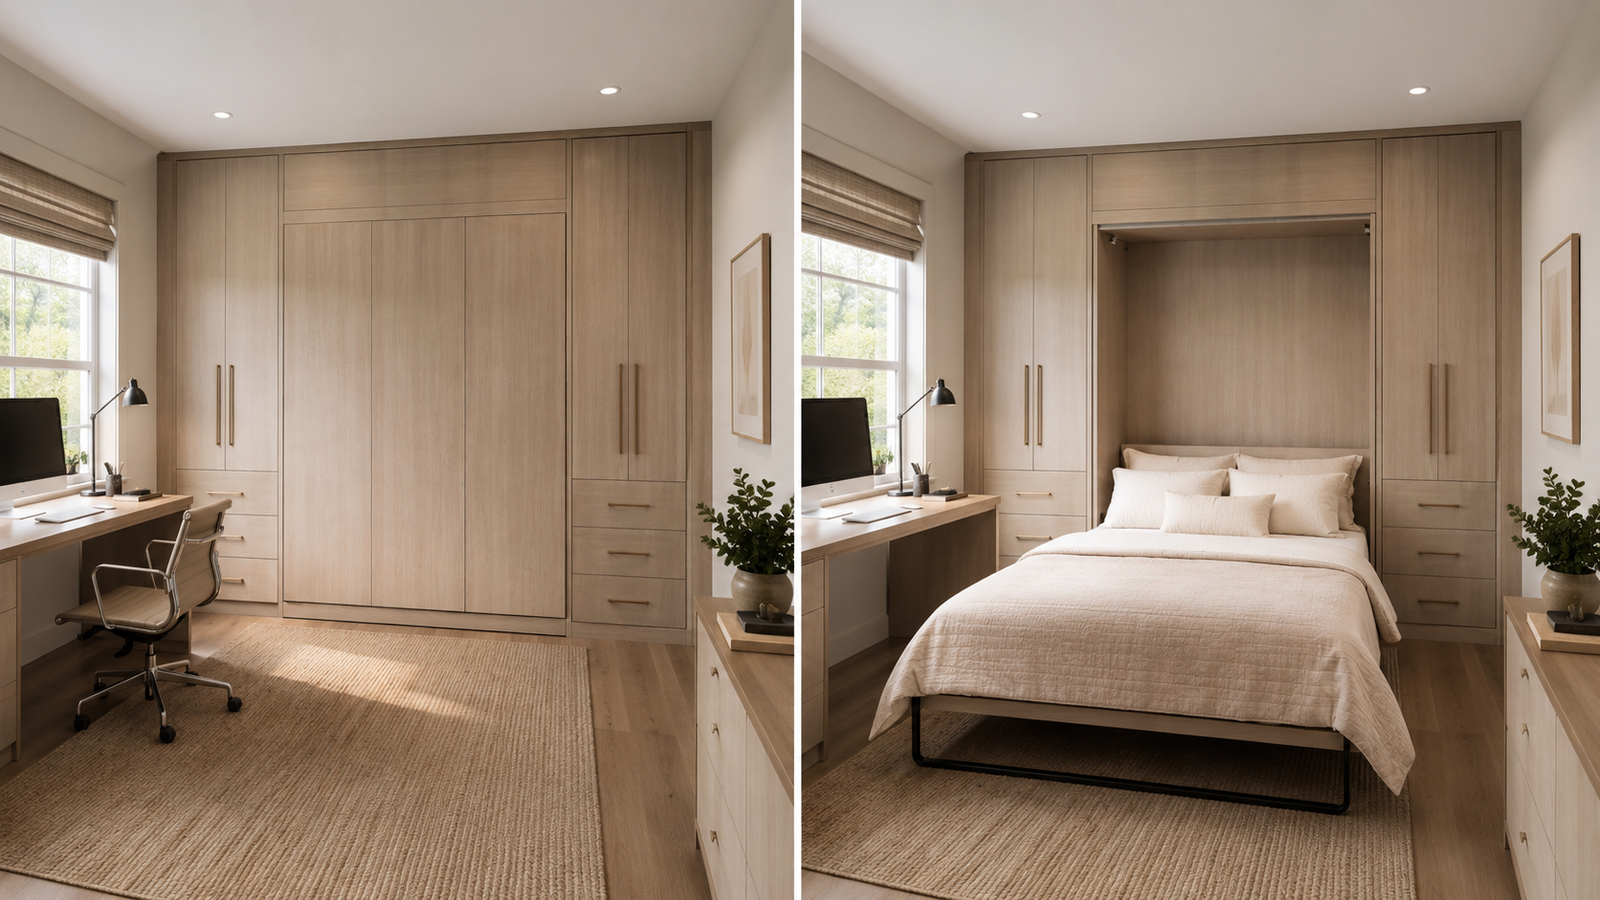
Built-in wall bed shown closed as a home office and folded down as a guest bed

Vertical wall beds fold down lengthwise from the wall. A queen needs roughly 7 feet of clear floor projecting into the room when open, a double around 6 feet 6 inches, a twin around 6 feet 3 inches. The wall itself needs to be close to the bed’s width plus whatever cabinetry flanks it.

Horizontal wall beds fold down sideways. They project less into the room, typically 4 to 5 feet, but occupy considerably more wall. They suit rooms with low ceilings or a long unbroken wall, and they are the right answer under a sloped ceiling where a vertical unit would not clear.
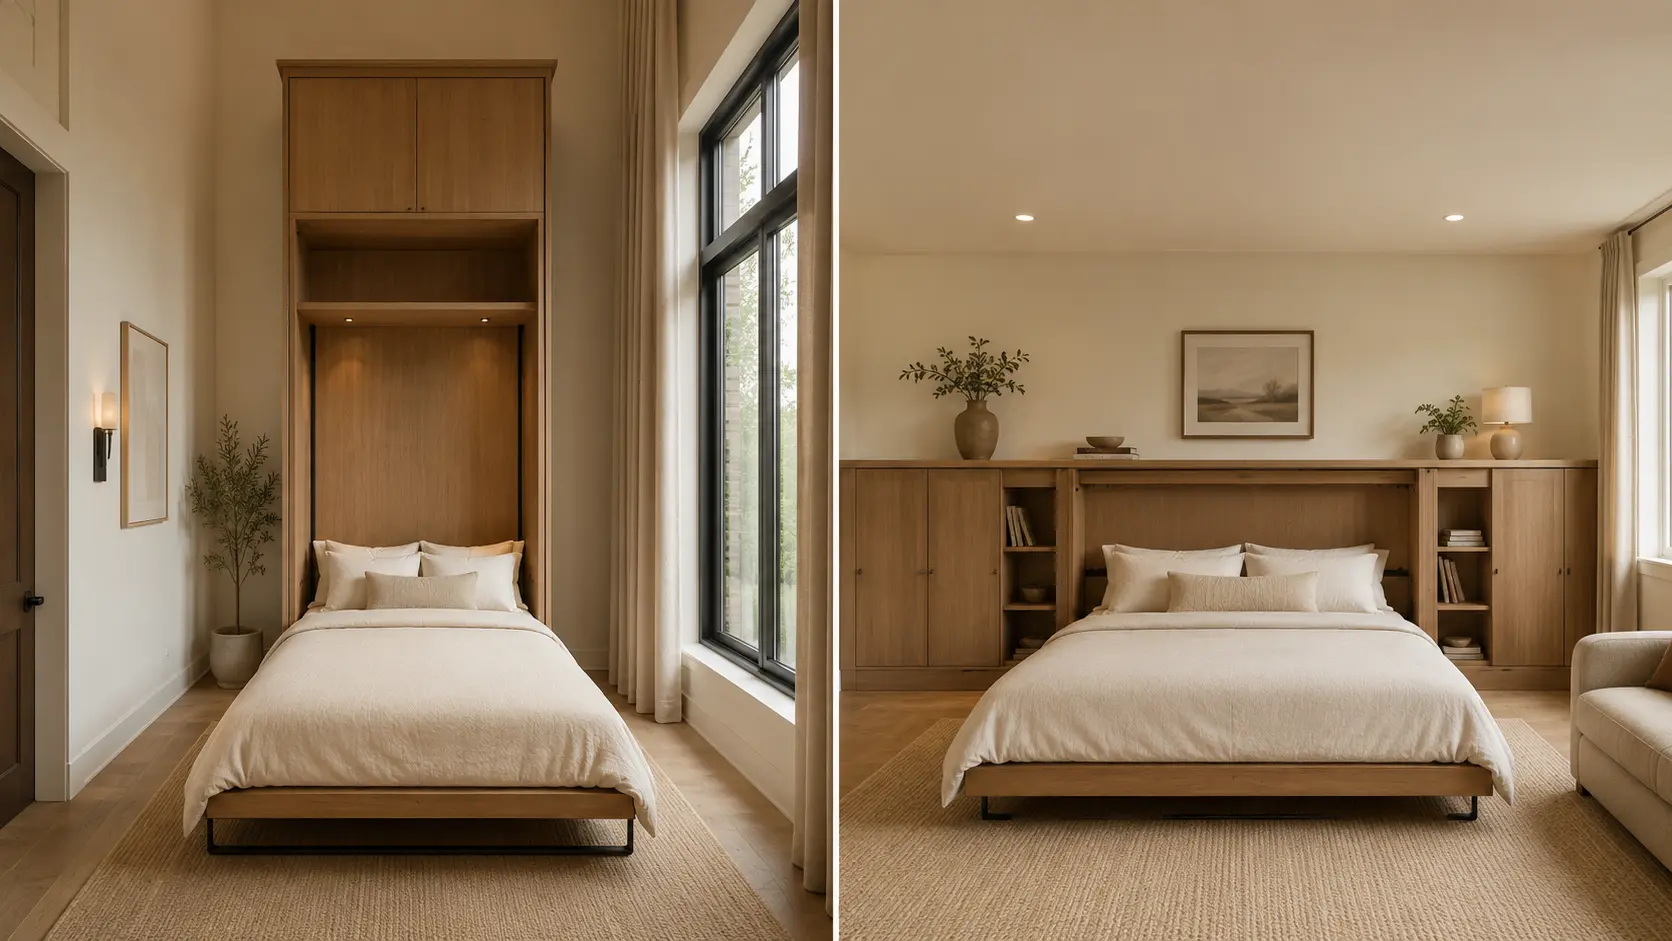
Vertical wall bed projecting into the room compared with a horizontal wall bed

The practical test: stand where the bed would be and pace out the projection. If the open bed would block a doorway, a radiator or the route to a window, the wall is wrong even if it looks right on a plan.

Ceiling height matters for vertical units. A queen vertical bed cabinet is usually around 7 feet tall, so an 8 foot ceiling is comfortable and anything under about 7 feet 6 inches needs the horizontal version.

Wall bed ideas by room

The guest room that is also a home office

The most common brief we receive, and the configuration that justifies the cost fastest.

The arrangement that works: the bed cabinet centred on one wall with a desk to one side rather than directly beneath. A desk built into the underside of the bed has to be cleared every time the bed comes down, which in practice means the room stops being an office the week before guests arrive.
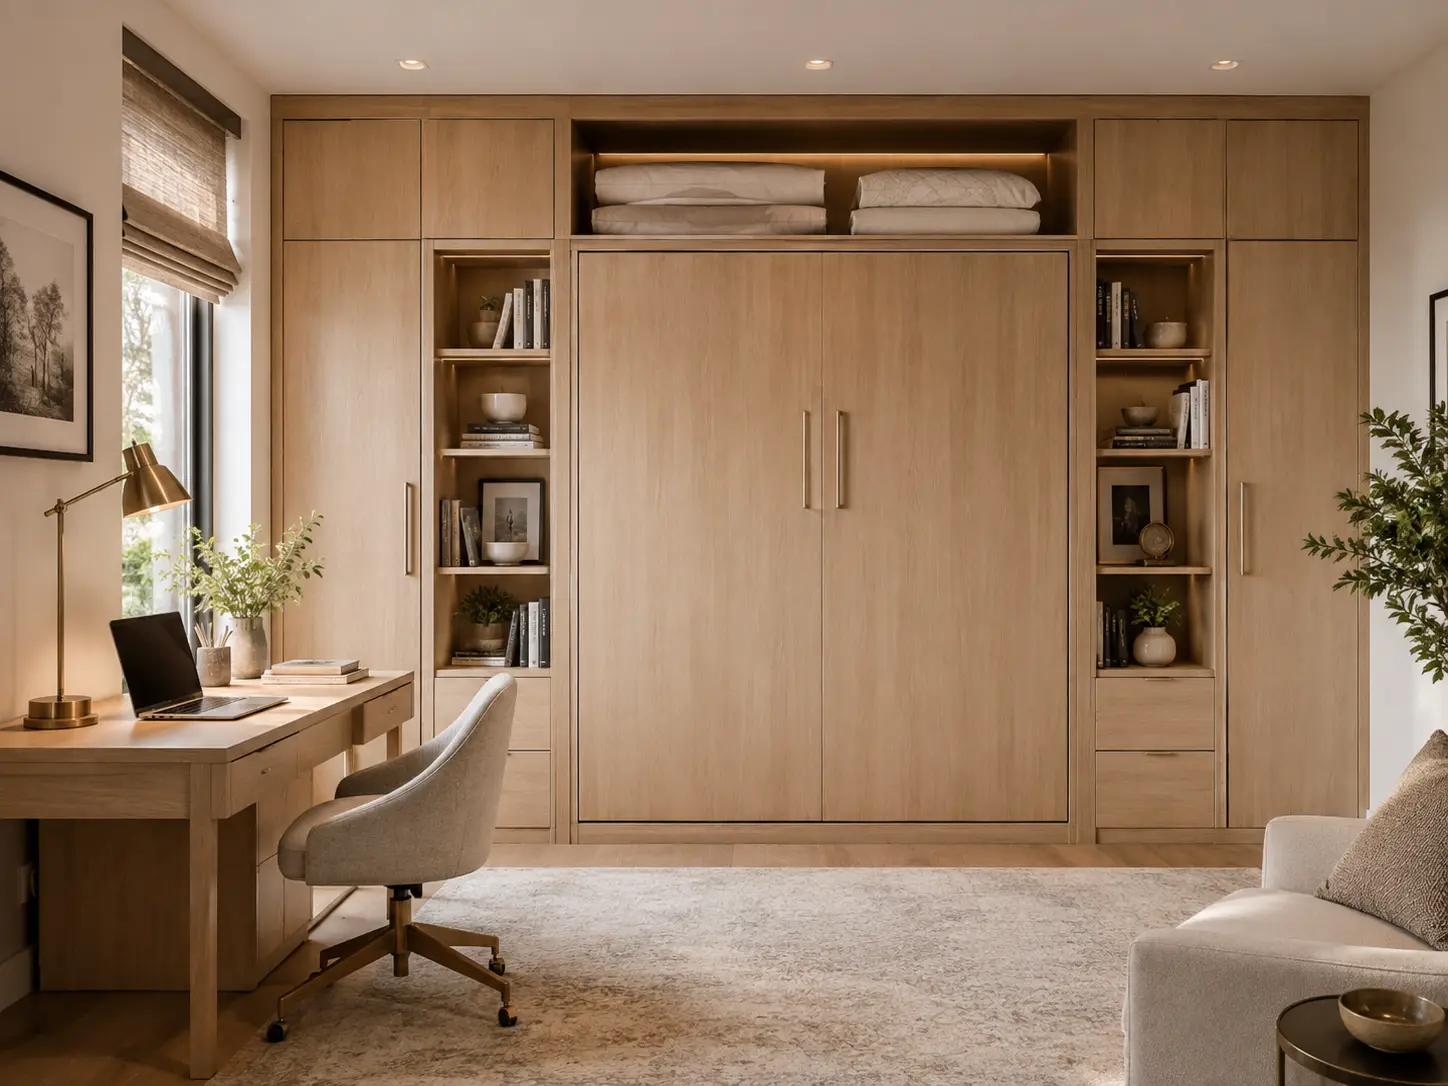
Home office with a closed wall bed cabinet and a separate desk to one side

Where the room is too narrow for both side by side, a fold-down desk that stows independently of the bed is the compromise. It is less convenient than a fixed desk and considerably more convenient than clearing a workstation.

Storage flanking the bed handles the office side: filing low, reference material at eye level, guest bedding above the cabinet where it is out of the way and only needed occasionally. Nova’s home office systems cover the working side of the same room.

The basement guest suite

Basements suit wall beds well, because they are usually the room with least competition for the space and most tolerance for a large cabinet.

Two things to plan. Ceiling height is frequently lower down there, so measure before assuming a vertical unit fits. And basements carry more moisture than the rest of the house, which makes material specification more consequential than it would be upstairs. The EPA recommends keeping indoor relative humidity below 60 percent and ideally between 30 and 50 percent, which a closed basement through a Virginia summer will frequently exceed.

The playroom that becomes a bedroom

Children’s rooms change function faster than any other space. A wall bed lets a playroom convert to a bedroom for a visiting cousin, and later converts permanently as the child grows.

A twin horizontal unit works well here because the lower projection leaves floor for play, and the reduced height suits a smaller room.

The studio or one-bedroom apartment

Where the bed and the living space are the same room, the cabinet becomes furniture and its finish matters more than anywhere else. A wall bed that reads as a wardrobe or a bookcase when closed is the whole point.

The hobby or craft room

Sewing, model-making, art. These rooms need a large work surface most of the time and a bed occasionally, which is exactly the wall bed case. The same rule applies as the office: keep the work surface independent of the bed mechanism.

How the mechanism works, and why it matters

Two systems dominate, and the difference affects how the bed feels every time you use it.

Piston lift. Gas pistons counterbalance the weight of the bed and mattress. Smooth, quiet, and adjustable to the mattress weight. Pistons lose pressure over many years and are replaceable.

Spring lift. Steel springs do the same job. Typically less expensive, slightly heavier to operate, and springs are also replaceable.

Either system should let one person open and close the bed without strain. If it takes effort, the counterbalance is not matched to the mattress, which is a setup issue rather than a design flaw and is usually adjustable.

The mattress weight is part of the specification. A wall bed is balanced for a mattress within a range. Swapping a 40 pound mattress for an 80 pound one months later changes how the bed behaves. Confirm the range before buying a replacement mattress.

Legs. Most vertical beds have legs that fold down as the bed lowers and rest on the floor. Those legs need to land on a level surface, so thick rugs and uneven floors are worth mentioning at survey.

Installation requirements

A wall bed carries real load and cycles repeatedly, so what it fixes to matters.

Wall structure. The unit anchors into studs, not drywall alone. On a masonry or concrete wall the fixings differ but the principle is the same. A designer should confirm the wall construction at survey rather than at installation.

Floor. The bed’s legs rest on the floor when open. A level, solid floor is ideal. Where flooring is being replaced as part of the project, the cabinet usually sits on the finished floor rather than under it, which is worth sequencing correctly.

Outlets and switches. Anything currently on that wall has to be relocated or worked around. Planning this before the cabinetry is drawn is far cheaper than after.

Baseboard. A cabinet sitting against a wall with baseboard either scribes around it or the baseboard is removed behind the unit. Both work, but it should be decided rather than discovered.

Access. The cabinet arrives in sections but they are large sections. Stairwells, turns and doorways on the route to the room are worth measuring, particularly for a basement installation.

Wall bed versus the alternatives

Worth being honest about when something simpler will do.

Option

Floor space when stowed

Comfort

Cost

Best for

Wall bed

None, folds flat

Standard mattress

Highest

Rooms that must do two jobs properly

Sofa bed

Occupies a sofa footprint

Compromised

Middle

Living rooms with occasional guests

Daybed

Occupies a daybed footprint

Reasonable

Lower

Rooms with space to spare

Air bed

None, stores away

Poor

Lowest

Rare, short stays

Spare bedroom

An entire room

Best

Highest by far

Houses with the space

The case for a wall bed is specific: the room has another job, the guests are frequent enough that comfort matters, and the floor space is worth more than the bed. Where guests come twice a year and you have a sofa, a wall bed is difficult to justify. Where a home office hosts family every month, it pays for itself in usable square footage.

What to build around it

A wall bed on its own is a mechanism. What makes it a room is the cabinetry either side.

Wardrobes flanking the unit. Nova’s systems can include wardrobes on either side, which turns the wall into genuine closet space and makes the bed cabinet read as part of a built-in run rather than a standalone box.

Overhead storage. The space above the cabinet is usually dead. Guest bedding, spare pillows and seasonal items belong there, since they are needed only when the bed is.

Open shelving to break the mass. A full wall of closed doors reads as a wall. One or two open sections lighten it and give somewhere for books and objects.

Bedside surfaces. Small fold-out or fixed shelves either side of the bed, at roughly 24 to 26 inches from the floor when the bed is down. Guests need somewhere for a glass of water and a phone, and its absence is the thing people notice. For the storage either side, the US Access Board’s guidance on reach ranges is a useful anchor: the practical reach zone runs between 15 and 48 inches above the floor.
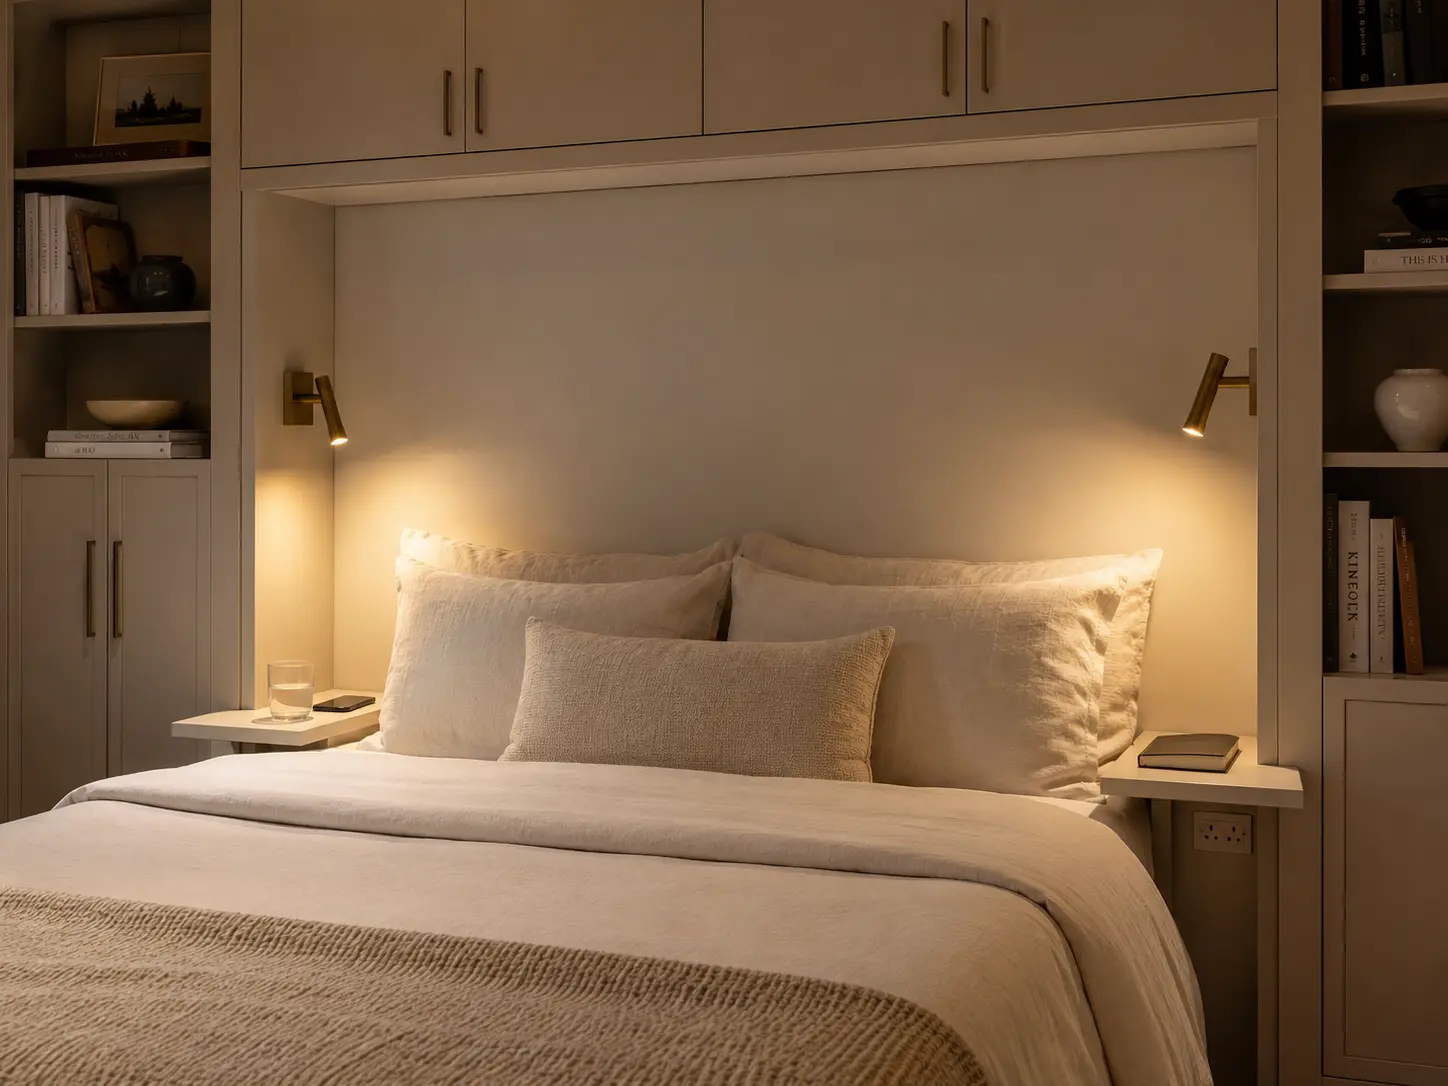
Wall bed with built-in bedside shelves, reading lights and open shelving either side

Lighting. Wall lights either side, switched independently, so a guest can read without lighting the whole room. Plan the wiring during the build.

Power. Outlets at bedside height on the cabinet itself rather than at floor level behind furniture.

Our doors and finishes, decorative hardware and trims pages cover the parts that make the unit read as built-in rather than added.

Comparing configurations

Configuration

Floor projection

Wall needed

Ceiling

Best for

Twin vertical

~6 ft 3 in

Narrow

7 ft 6 in+

Children’s rooms, small studies

Double vertical

~6 ft 6 in

Moderate

7 ft 6 in+

Standard guest rooms

Queen vertical

~7 ft

Moderate

8 ft+

Primary guest accommodation

Twin horizontal

~4 ft 6 in

Wide

Low ceilings OK

Sloped ceilings, playrooms

Double horizontal

~5 ft

Wide

Low ceilings OK

Basements, attic rooms

Bed with flanking wardrobes

As above

Bed width plus 3 to 6 ft

As above

Rooms doing double duty

Sizing the room: a worked example

A 10 by 11 foot basement room, 7 foot 4 inch ceiling, with a door on the short wall and a window on one long wall.

The ceiling rules out a vertical queen, since the cabinet would be close to 7 feet and the clearance is tight. A horizontal double is available and suits the room, projecting roughly 5 feet.

The window wall is out, because the open bed would block it. The door wall is out, because the bed would block the door. That leaves the wall opposite the window, which is 11 feet long, comfortably more than a horizontal double needs.

Projection of 5 feet into a room 10 feet deep leaves 5 feet of clear floor when the bed is down, which is enough to walk around it.

The remaining 3 to 4 feet of that wall takes flanking storage: a wardrobe on one side, open shelving above the cabinet for guest bedding.

That configuration gives a working room 361 nights a year and a proper guest room the other four, without an addition.
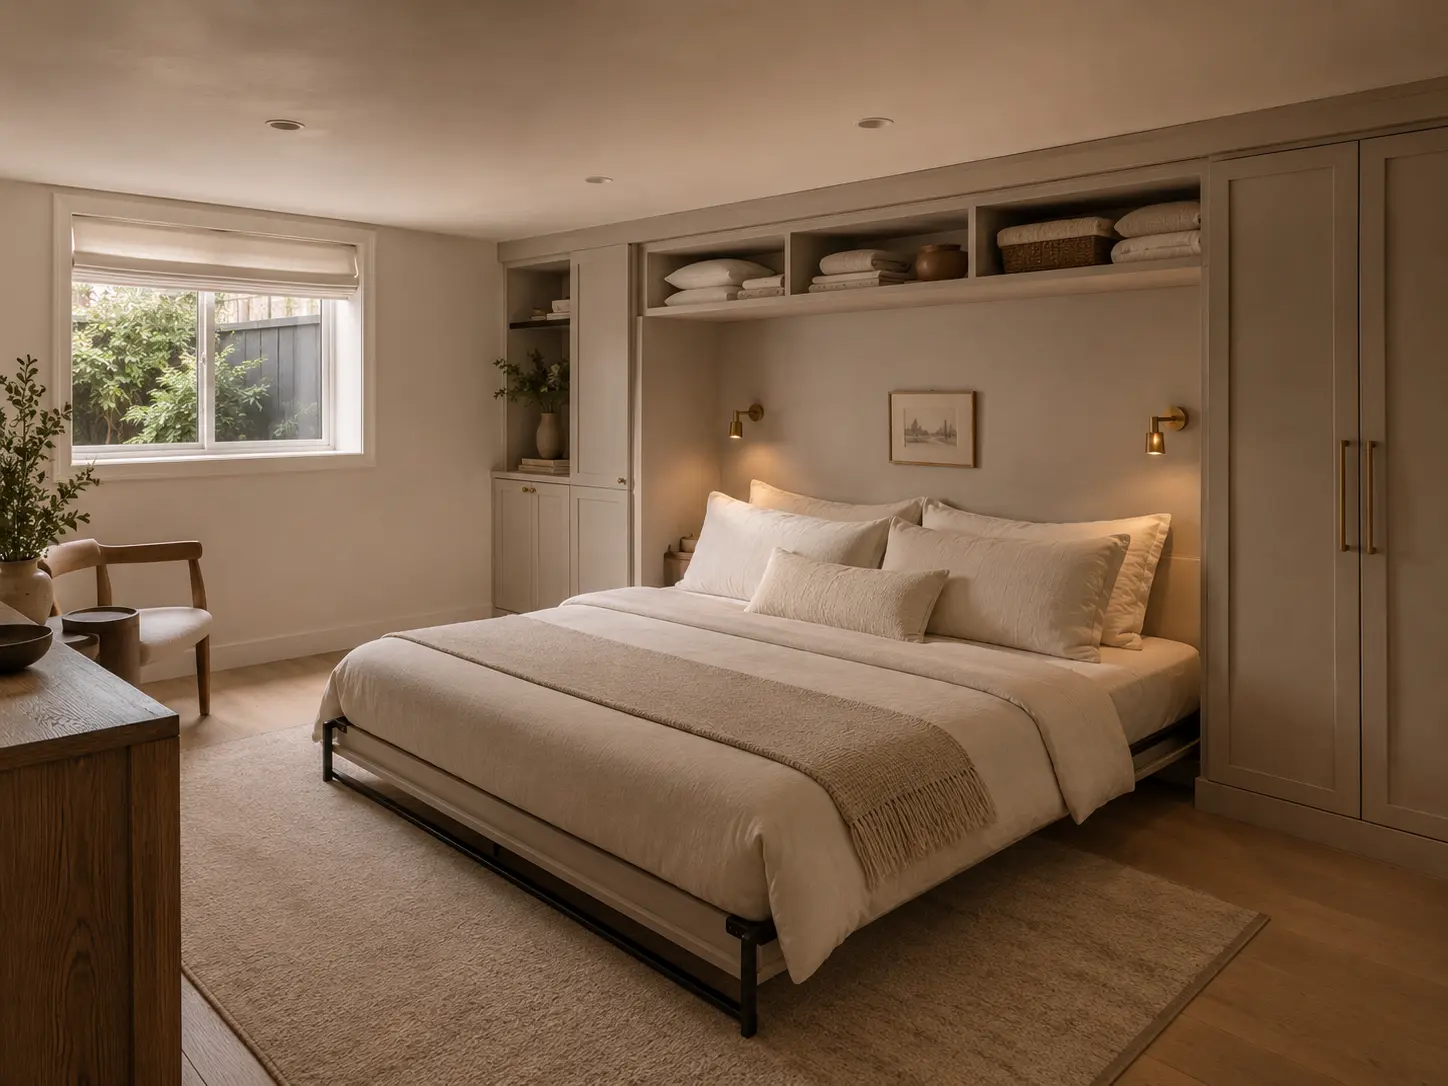
Basement guest room with a horizontal wall bed, flanking wardrobe and overhead storage

Materials, and where it matters

Two considerations decide the specification.

Structural stability. The cabinet carries the mechanism, so it has to stay square through repeated cycles. A unit that racks over time will bind the bed. Box construction matters more here than in a static cabinet, and it is the thing least visible at the point of purchase.

Moisture, in a basement. Below grade rooms carry more humidity than the rest of the house, and material choice should reflect that. A raised base rather than a cabinet sitting directly on the slab is a small detail that matters over years.

Nova Closet manufactures in a local millwork shop in Virginia, which keeps the specification consistent and makes mid-project adjustments practical in a way importing does not.

What it costs and what drives it

Three things move a wall bed project more than anything else.

The mechanism and size. A queen unit costs more than a twin, and the hardware is a fixed component of the price rather than something that scales down much.

Flanking cabinetry. The bed alone is the smaller part of most projects. Wardrobes, overhead storage and shelving either side are what turn it into a room, and they scale with how much wall you fit out.

Finish and doors. A painted or textured finish sits above a standard white, and adding doors to open sections doubles the finished surfaces.

Nova Closet works across budget bands from under $5,000 through above $20,000, and offers a price match guarantee if you are holding a competing quote.

The comparison worth making is not against a bed. It is against the cost of the square footage a permanently occupied guest room takes up, or against an addition.

Finishes and how the cabinet reads

A wall bed is the largest single object on its wall, so the finish decides whether the room looks designed or looks like it contains a bed.

Matching the surrounding cabinetry is the most reliable approach. Where the unit sits between wardrobes in the same finish, the eye reads one built-in run and the bed disappears.

Breaking the mass with open shelving stops a full wall of doors reading as a wall. One or two open sections either side lighten it considerably.

Handleless or push-to-open fronts remove the row of hardware that otherwise announces a cabinet. In a room that doubles as an office or a study, that matters.

Panel proportion. A tall cabinet with one enormous door looks like a cabinet. The same cabinet split into proportioned panels reads as joinery.

Our doors and finishes, decorative hardware and trims pages cover the options. The finish is worth seeing in the room’s own light before deciding, since showroom lighting flatters.

Safety and everyday use

Worth covering plainly, because it is the question people are too polite to ask.

The mechanism holds the bed closed. A properly installed wall bed does not come down on its own. The counterbalance is designed to hold at both ends of travel, and the unit is anchored into structure rather than resting against a wall.

Children and the bed. The sensible rule is the same as for any heavy hinged furniture: the bed is operated by an adult, and the room is not a place for climbing on the closed cabinet. Where a wall bed goes into a child’s room, it is worth having them shown how it works rather than treating it as off-limits, since curiosity is what causes problems.

Bedding stays on the bed. Most systems include a retaining strap so sheets and duvet stay in place when the bed closes. It seems trivial and it is the difference between a bed that folds away in ten seconds and one that has to be stripped each time.

Clearance when open. Nothing should live in the projection zone. A rug is fine; a coffee table that has to be moved every time is a reason the bed stops being used.

Maintenance. Very little. Check the fixings once a year, keep the tracks clear, and have the counterbalance adjusted if the action changes noticeably.

Where a wall bed is the wrong answer

Being clear about this saves money.

The room has no second function. If the room is a bedroom and nothing else, a bed is cheaper and more comfortable.

Guests stay for weeks rather than nights. Long stays make a permanent bed worth the space.

No wall can take the projection. If every wall is broken by a door, a window or a radiator, the room is telling you something.

Ceiling is too low for any configuration. Below about 7 feet, a horizontal unit is the only option, and below roughly 6 feet 6 inches neither works.

The budget is tight and the need is occasional. A daybed or a good sofa bed covers twice-yearly guests at a fraction of the cost.

We would rather say this at consultation than build something that goes unused.

Common mistakes

  • Choosing the wall before measuring the projection. Pace out 7 feet and see what it blocks.
  • Building a desk into the underside of the bed. It has to be cleared every time, so the room stops being an office.
  • Assuming a vertical unit fits. Check ceiling height first, particularly in basements and attic rooms.
  • Buying freestanding and pushing it against a wall. It reads as furniture and leaves gaps at the sides.
  • Forgetting bedside surfaces. Guests need somewhere for a glass and a phone.
  • Leaving the space above the cabinet empty. That is where guest bedding belongs.
  • Skipping the lighting plan. Retrofitting wall lights into finished cabinetry means opening it up.
  • Ignoring where the mattress lives. A wall bed takes a standard mattress up to 10 inches, so check the one you own before assuming it transfers.

Planning the rest of the room

A wall bed frees floor space. What happens to that space is what decides whether the room actually works.

Keep the projection zone clear. Whatever sits in front of the bed has to be movable in seconds, or the bed stops being used. A rug is fine. An armchair on castors is fine. A desk bolted to the floor is not.

Put the storage on the same wall. Splitting storage between the bed wall and another wall makes the room feel busier than it is. A single run of joinery reads as architecture; two competing runs read as furniture.

Give the room one clear primary purpose. The mistake is trying to make a room equally good at two things. Make it a very good office that happens to sleep two, or a very good hobby room that happens to sleep two. The bed is the secondary function and the room should look like it.

Think about where guests put their belongings. A suitcase needs floor space and clothes need somewhere to hang. A wardrobe flanking the bed handles both, and its absence is the most common complaint from guests who are too polite to mention it.

Sound and light. A room that doubles as an office often has a door with a gap under it and no curtain. Both matter more when someone is sleeping there.

Frequently asked questions

How much floor space does a Murphy bed need when open?

A queen vertical unit projects roughly 7 feet into the room, a double around 6 feet 6 inches, a twin around 6 feet 3 inches. Horizontal units project less, typically 4 to 5 feet, but need considerably more wall. Pace out the projection before choosing a wall.

What sizes do wall beds come in?

Nova Closet’s wall bed systems are available in twin, double and queen, and accommodate mattresses up to 10 inches thick. That covers most standard mattresses without a special purchase.

Can a wall bed go in a basement?

Yes, and basements often suit them well since there is less competition for the space. Check ceiling height first, because a vertical queen cabinet is around 7 feet tall. Material specification matters more in a basement because of humidity.

Can you build a desk into a wall bed?

You can, but a desk fixed to the underside of the bed has to be cleared every time the bed comes down, which means the room stops functioning as an office when guests are expected. A desk to one side, or a fold-down desk that stows independently, works better in practice.

Does a wall bed need a special mattress?

Not usually. Nova’s systems take standard mattresses up to 10 inches thick. Very thick or very heavy mattresses are the exception worth checking before ordering.

What is the difference between a vertical and horizontal wall bed?

A vertical bed folds down lengthwise and projects further into the room while needing less wall. A horizontal bed folds down sideways, projects less, and needs more wall. Horizontal units suit low ceilings and sloped ceilings where a vertical cabinet would not clear.

Can a wall bed be built into existing cabinetry?

It is normally built as part of a run rather than fitted into existing units, since the cabinet has to carry the mechanism and stay square under repeated use. Wardrobes on either side are a common part of the same build.

Is a wall bed worth it for a room used a few times a year?

That is precisely the case it exists for. The comparison is against a room sitting unused for most of the year, or against the cost of the square footage. Where a room can genuinely serve two purposes, a wall bed is usually the cheapest way to get both.

Planning yours

The order that works: measure the projection first, then the ceiling, then decide the wall. Those three answers narrow the options to what is actually buildable. After that it is a question of what the room does the rest of the year and what cabinetry supports it.

The rooms this works best in are the ones already doing a job. A study, a hobby room, a playroom, a basement. The wall bed adds a second function without taking the first away, which is a different proposition from a spare bedroom that does nothing.

See what is possible with custom wall bed systems, or look at how they integrate with a home office or entertainment center in the same room. You can also browse completed work in the portfolio or read how the process works.

Nova Closet manufactures in a local millwork shop in Virginia and serves Virginia, Maryland and Washington DC, with a showroom at 14000 Thunderbolt Place, Suite K in Chantilly. Consultations are free and available in your home, virtually or at the showroom.

When you are ready, request a free estimate and we will measure the room, including the projection, before designing anything.

Garage Storage Ideas to Reclaim Your Space

Here is the only test that matters: can you park in your garage?

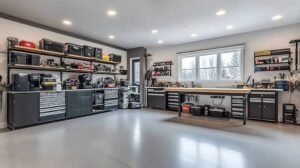
If the answer is no, the problem is almost never that the garage is too small. It is that storage accumulated against every wall at the same depth, and the floor absorbed whatever would not fit. Most two-car garages that cannot hold a car are holding roughly the same volume of belongings as ones that can. The difference is arrangement.

The garage storage ideas below are organised around getting that floor back. They start with sorting rather than buying, because containers bought before a plan is the most common way people spend money and end up with the same garage.

Start with the car, not the storage

Measure before you plan anything, because this figure eliminates most of the options.

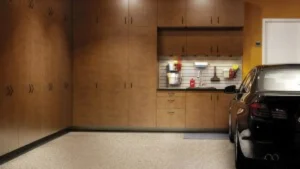
A car needs roughly 7 feet of width including the room to open a door and get out. Most garage bays were built with very little slack beyond that. Which means the depth you can afford on each side wall is often only 12 to 18 inches, not the 24 inches a standard base cabinet occupies.

That single measurement decides your layout. Deep cabinetry belongs on the back wall where it competes with nothing. The side walls need shallow storage or wall-hung systems. The ceiling above the hood of a parked car is available and almost always unused.

Take three measurements now: the width of the bay, the depth from the back wall to where the closed garage door sits, and the ceiling height. Everything below works from those numbers.

Sort before you store

The step everybody skips, and the one that changes the outcome.

Pull everything out and separate it into five groups.

Heavy and low. Bags of salt, paint, car fluids, power tools in cases. These want floor-level storage, because lifting them to height is awkward and puts real load on a shelf.

Frequent and reachable. Everyday tools, cleaning supplies, dog leads, the sports gear currently in season. This is what should occupy the easy zone, and it is routinely displaced by things nobody touches.

Bulky and light. Coolers, camping gear, holiday decorations, luggage. Ideal for overhead, because the weight is manageable and access is occasional.

Long and awkward. Ladders, rakes, shovels, skis, hockey sticks, fishing rods. These need vertical or wall-hung storage, and they are the single most common reason a garage floor is cluttered.

Should not be here at all. Paint that has frozen and thawed, equipment for a hobby abandoned in 2019, boxes never opened since the last move. This pile is usually larger than expected, and clearing it is free capacity before you spend anything.

Design around how people actually reach

There is a useful reference here from accessibility design rather than storage marketing. The US Access Board’s guidance on reach ranges sets the unobstructed forward and side reach range between 15 and 48 inches above the floor.

That is a requirement for public buildings rather than a rule for a private garage, but it works well as a planning anchor, and it matters more here than in a closet because garage items are heavier.

Zone Height What belongs there
Floor to 15 in Low Heavy, low-frequency, bulk storage
15 to 48 in Prime Daily and weekly items, workbench height
48 to 72 in Upper reach Regular but less frequent, wall-hung equipment
Above 72 in Overhead Seasonal, bulky but light, step required

The mistake nearly every garage makes is filling the prime zone with the least-used items, because those went down first and never moved.

Use all three planes

A garage is the one room in a house where the walls, the floor and the ceiling are all genuinely available. Most garages use one.

Floor-standing cabinets

The right answer for anything heavy, anything you would rather not look at, and anything you want kept away from children. Doors keep dust off contents, which matters more in a garage than anywhere else in the house.

Deep cabinets belong on the back wall. On side walls they eat the space your car needs.

Wall-mounted systems

The direct route to reclaiming floor space. Wall-hung cabinets, slatwall and track systems all work, and slatwall in particular suits a garage because the configuration can change as your storage does.

Wall systems must fix into studs. A cabinet loaded with tools and hanging off drywall anchors will eventually come off the wall.

Overhead racks

The most underused option and the one that solves the bulky seasonal problem outright. Holiday decorations, luggage, camping gear and coolers all belong up there.

The constraint is garage door travel. An overhead door and its opener occupy a specific envelope of ceiling, so the usable zone is normally the area above the hood of a parked car rather than the full ceiling. Measure with the door open, not closed.

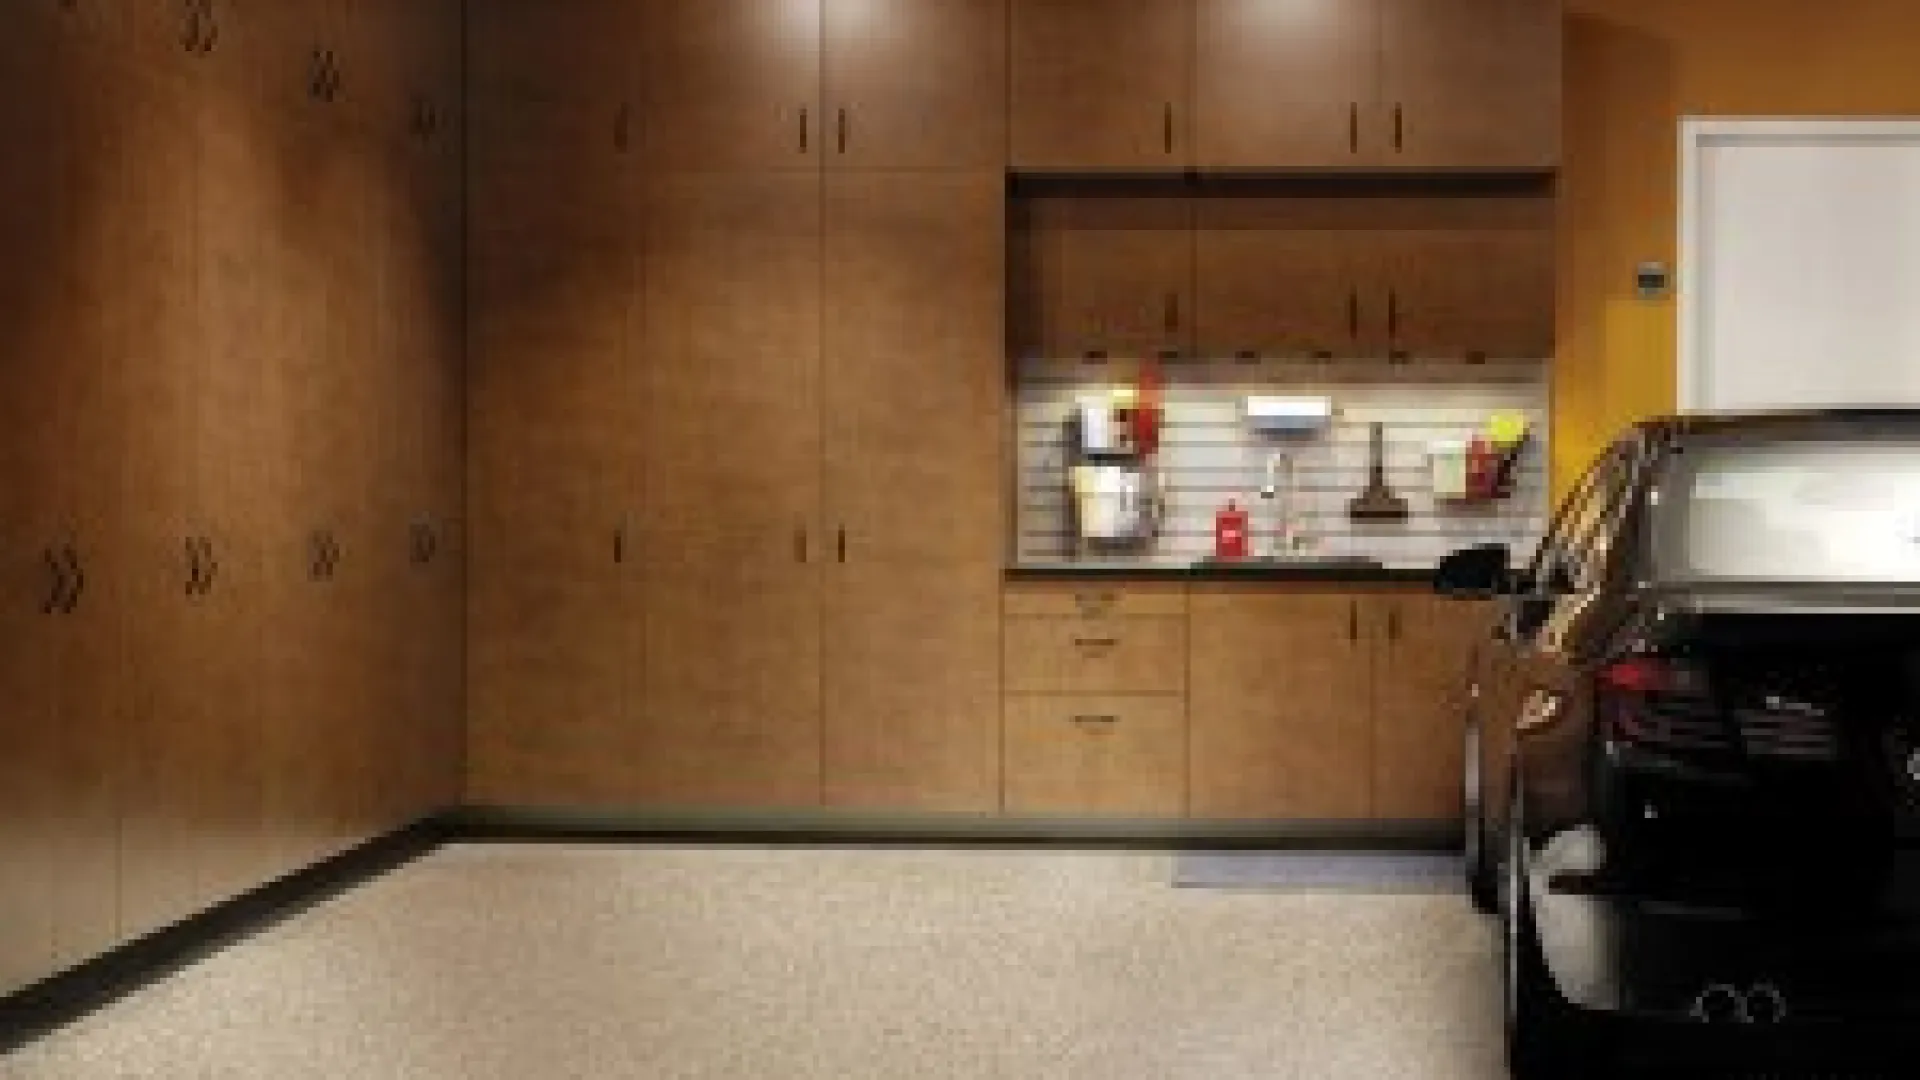
A layout that combines all three, deep cabinets on the back wall, shallow wall systems along the sides, overhead above the car, is what actually returns a garage to being a garage. Our custom garage storage systems are designed as combinations rather than as single products.

Storage ideas by what you own

Sports and recreation equipment

Bicycles are the bulkiest problem. Wall-mounted hooks or a ceiling hoist both work, and both beat leaning them against a wall where they fall over and scratch a car.

Balls and small equipment want a bin or a vertical rack rather than a shelf, because they roll. Long items such as hockey sticks, golf clubs, skis and fishing rods need a vertical rack, which is the single most effective fix for a cluttered garage corner.

Tools and workshop

Hand tools want to be visible and within arm’s reach at the prime zone. Pegboard and slatwall both do this, and slatwall carries more weight.

Power tools in cases are heavy and should live low. Small hardware, screws, fixings, fasteners, wants a drawer with dividers rather than a shelf of jam jars.

If the garage doubles as a workshop, the bench is the anchor and everything arranges around it. Roughly 36 inches high suits most standing work, with 24 to 30 inches of depth.

Seasonal and holiday

The clearest candidate for overhead. Artificial trees, decorations, patio cushions and seasonal sports gear all fit the profile: bulky, light, needed twice a year.

Store these in sealed containers rather than cardboard. Cardboard absorbs moisture from a humid garage and collapses, and it offers no protection against insects.

Garden and yard

Long-handled tools on a wall rack, not in a corner. A dedicated potting or garden zone near the door you use to reach the yard keeps soil and mess in one place.

Bagged material, soil, mulch, salt, belongs at floor level in sealed containers, because a torn bag on a garage floor is a mess that spreads.

Automotive and bulk

Fluids, cleaning supplies and spares want a closed cabinet at floor level. Closed matters here for two reasons: it keeps dust off, and it keeps chemicals out of reach.

Store fuel and flammable liquids according to their labels and local requirements, and never against a wall shared with living space.

Our garage accessories range covers the fittings that make these zones work.

Comparing garage storage types

Type Best for Load capacity Frees floor space
Base cabinets Heavy items, chemicals, tools High No, but organises it
Tall cabinets Long-handled tools, bulk High Yes, uses full height
Wall-mounted cabinets Keeping the floor clear Moderate to high Yes
Open shelving Frequently accessed bins Moderate Partly
Slatwall and track Tools, bikes, long items Low to moderate Yes
Pegboard Hand tools Low Yes
Overhead racks Seasonal, bulky, light Moderate Yes, considerably
Workbench with storage Projects and repairs High No, it is the destination

Materials: why a garage is the hardest room to specify

Every material decision in a garage is a moisture and temperature decision.

A garage is unconditioned. It swings from humid summer heat to freezing winter, sometimes within the same week in this region, and it is the room most likely to have standing water from a car, melting snow or a leak.

The EPA recommends keeping indoor relative humidity below 60 percent and ideally between 30 and 50 percent. A closed garage in a Virginia August sits well above that, and the materials in it have to cope.

Wire shelving sags under real load, and the sag does not reverse. It collects dust on every surface and leaves the floor as the actual storage, because nothing sits flat on it.

Particleboard is the wrong material here. It swells once it absorbs moisture and does not recover, and the place it gets wet is the cabinet bottom nearest the door.

Cabinet-grade boxes with a stable core and durable surface hold their shape under load and handle the temperature swing. This is the specification that matters, more than the door style.

Metal works for frames and shelving, and rusts where it is scratched and left damp.

One detail regardless of material: keep the bottom of any cabinet run off the slab. A toe kick or a raised base means a wet floor does not become a wet cabinet.

The one wall you cannot treat like the others

Worth knowing before you plan anything recessed.

The wall between an attached garage and the house is a fire separation governed by building code. Under IRC Section R302.6, a garage attached to a dwelling must be separated from the residence and its attic by not less than half-inch gypsum board applied to the garage side. Where there is habitable space above the garage, the ceiling requires not less than five-eighths inch Type X gypsum board or an approved equivalent.

In practice this means surface-mounted cabinetry on that wall is straightforward, and anything recessed into it needs to address the separation. Local jurisdictions can be stricter than the model code.

It is not an obstacle to a good garage. It is a reason to raise the question at design stage rather than at inspection.

Lighting and power

Most garages have one or two fixtures throwing light straight down, which produces shadows exactly where you are looking: inside cabinets and on a work surface.

LED strips under wall cabinets put light where it is needed. Additional fixtures over a workbench eliminate the shadow you would otherwise work around. A cooler colour temperature suits a workspace better than a living room.

On power, outlets at bench height rather than floor level, enough circuits for the tools you actually run, and consideration of whether anything needs 240 volts. All of this is far easier to plan into a project than to add afterwards, and extension leads across a garage floor are a hazard as well as an irritation.

What it costs, and phasing the work

Three things move a garage storage number more than anything else.

Run length. The biggest driver, and it scales directly with how much wall you fit out.

Doors versus open shelving. Doors double the finished surfaces and add hardware to every opening. In a garage the tradeoff is genuine: doors hide clutter and keep dust off, open shelving costs less and lets you see what you own.

Drawers. A drawer is a constructed box with slides and a front, so it costs several times what a shelf costs. Worth it for hand tools and hardware, wasted on bulk storage.

Layout complexity matters far less than people expect. A straightforward run in a durable specification frequently costs less than an elaborate one in a cheaper material.

Phasing works well in a garage, better than in most rooms. The back wall first, since it delivers the most storage and competes with nothing. Overhead racks second, because they are inexpensive and solve the seasonal problem. Side walls last, once you know how much depth the car actually leaves you.

Nova Closet works across budget bands from under $5,000 through above $20,000, and offers a price match guarantee if you are holding a competing quote.

Common mistakes

  • Buying containers before designing. Measure and plan first. Containers are the last step.
  • Treating all four walls the same depth. The side walls compete with the car. The back wall does not.
  • Wire shelving for anything heavy. It sags permanently and leaves the floor as the real storage.
  • Filling the prime zone with seasonal items. They belong overhead.
  • Forgetting the garage door travel. The door and opener occupy the ceiling you were planning to use.
  • Leaving long-handled tools loose. They end up on the floor, which is the space you are trying to recover.
  • Cardboard boxes in a humid garage. They absorb moisture, collapse, and offer no protection from insects.
  • Skipping power planning. Outlets at floor level mean extension leads across the floor forever.

Frequently asked questions

What is the best way to organise a garage?

Sort before you store, then work in three planes rather than one. Deep cabinets on the back wall, shallow storage or wall systems along the sides so the car still fits, and overhead racks for bulky seasonal items. Sorting by how often you use something, rather than by category, is what makes the layout work.

How deep should garage cabinets be?

Twenty-four inches is comfortable on a back wall. On side walls, measure first. A car needs roughly 7 feet of width including door swing, so deep side cabinets are the most common reason a reorganised garage no longer fits the vehicle. Twelve to eighteen inches is often the practical limit there.

Are overhead garage racks worth it?

For bulky, light, seasonal items, yes, and they are among the best value additions available because they use space that is otherwise entirely wasted. Check the garage door and opener clearance first, since they occupy part of the ceiling.

Is wire shelving good enough for a garage?

For light bulky items it is adequate. For anything with real weight it sags, and the sag is permanent. It also leaves the floor as the actual storage because nothing sits flat on it. Cabinet-grade boxes hold their shape and keep contents off the slab.

What materials hold up in an unconditioned garage?

Cabinet-grade boxes with a stable core and durable surface. Particleboard swells when wet and does not recover, and the cabinet bottom nearest the door is where water reaches. Keeping the base off the slab with a toe kick helps regardless of material.

Can I install cabinets on the wall between my garage and the house?

Surface-mounted cabinetry is straightforward. Anything recessed into that wall has to address the fire separation, which requires at least half-inch gypsum board on the garage side under IRC R302.6. Confirm with your designer before planning anything recessed, and note that local requirements can be stricter.

How do I store seasonal decorations in a garage?

Overhead, in sealed plastic containers rather than cardboard. Cardboard absorbs moisture from a humid garage, collapses over time, and offers no protection against insects. Overhead is the correct zone because these items are bulky, light and needed twice a year.

Can a garage storage project be done in stages?

Yes, and it often should be. The back wall delivers the most storage and competes with nothing, so it goes first. Overhead racks are inexpensive and solve the seasonal problem, so they go second. Side walls come last, once you know how much depth the car leaves you.

Getting the floor back

The pattern in nearly every cluttered garage is the same. The room is not too small, it is undivided, and the floor absorbed everything that had nowhere else to go.

Sort what the space actually holds, protect the depth along the side walls so the car still fits, use the ceiling for the bulky seasonal material, and choose a specification that survives an unconditioned room. Plan the lighting and the power while you are at it.

If your car has been living outside, that is the clearest signal the storage needs redesigning rather than reorganising.

See what is possible with custom garage storage and browse the garage accessories range. You can also look at completed work in the portfolio or read how the process works.

Nova Closet manufactures in a local millwork shop in Virginia and serves Virginia, Maryland and Washington DC, with a showroom at 14000 Thunderbolt Place, Suite K in Chantilly. Consultations are free and available in your home, virtually or at the showroom, with pricing before you commit.

When you are ready for a specific plan, request a free estimate and we will measure the space, including the car, before designing anything.
Luxury His and Hers Walk-In Closet Design Secrets

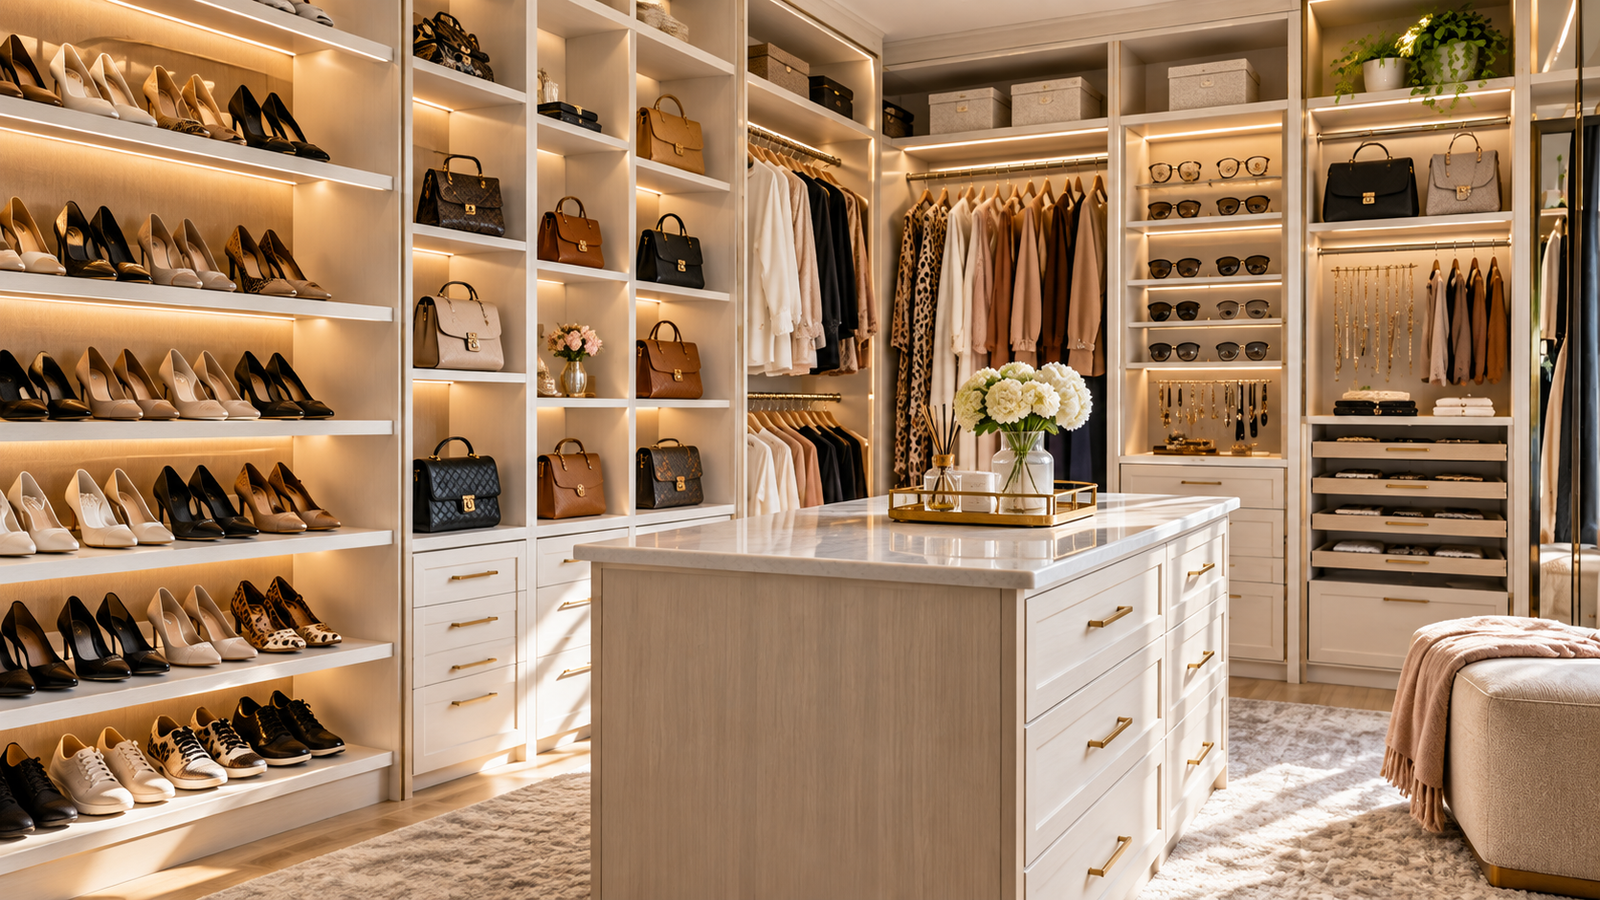
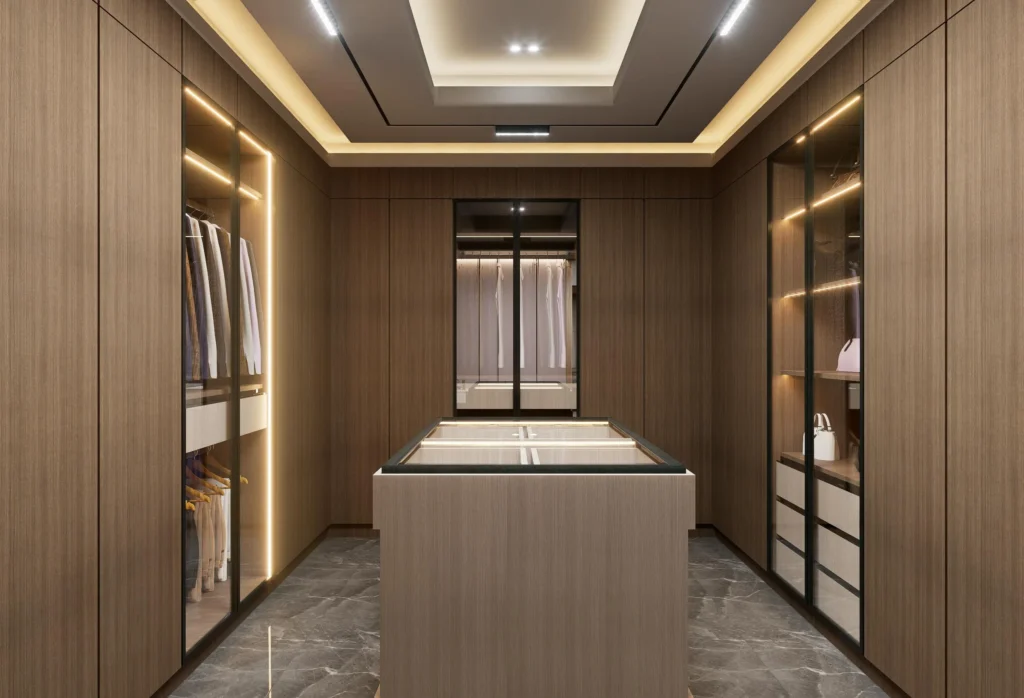
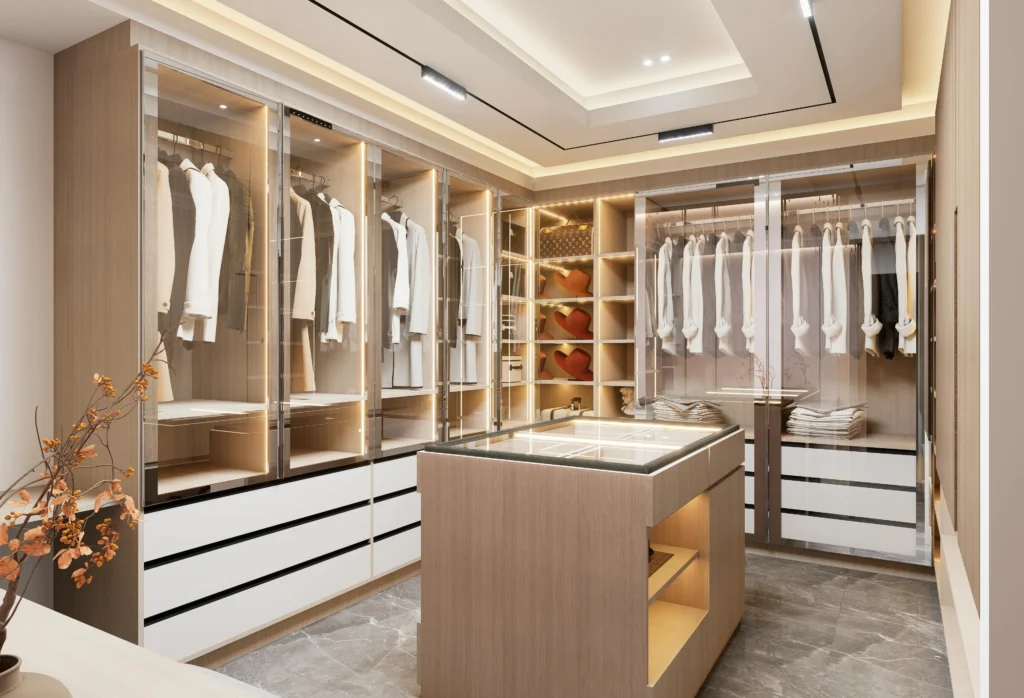
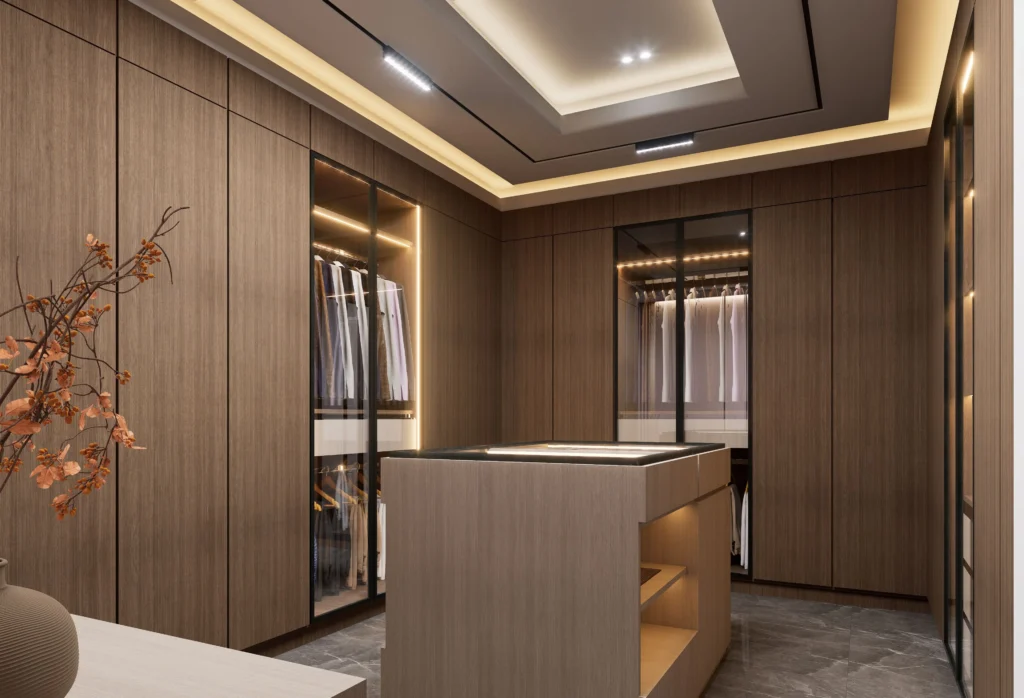
A his and hers walk-in closet will be organized, elegant, and suit the requirements of both partners in their everyday lives. Common areas that share a closet can be hard to regulate and manage if there’s no structure in the storage, insufficient lighting or one person controls the layout. A closet that is designed properly eliminates all of those frustrations and also provides comfort, convenience and balance to the home.

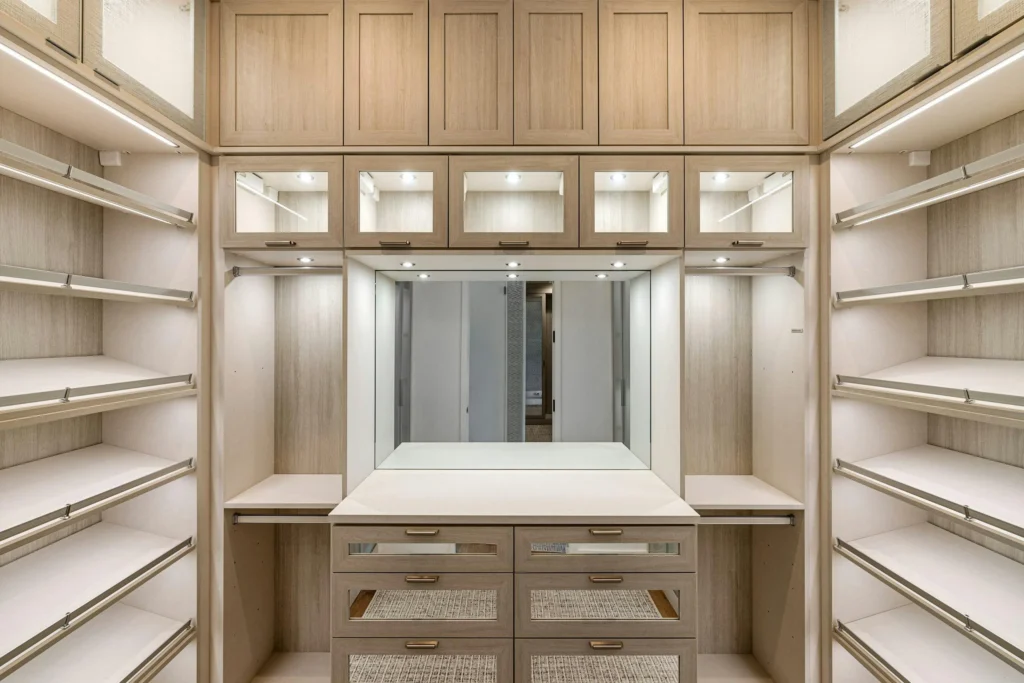
These days, luxury bedrooms are not just a simple closet behind the bedroom door. Nowadays, they are well considered extensions of the bedroom, which are both organised and sophisticated in terms of interior design. Whether it’s custom shelving and glass cabinets, personalized drawers, and integrated lighting, every detail adds to the seamless daily experience.

Nova Closet says custom closet systems are built based on the homeowner’s style, lifestyle and space to create functional, attractive and inviting layouts. A closet, no matter how big or small, can easily be enhanced with creative design elements to make it more functional and aesthetically pleasing.

The luxury his and hers walk-in closet design ideas that will help you maximize your space, minimize clutter and design a clean, coordinated space that you both feel intentional from every corner. 

Why a His-and-Hers Walk-In Closet Changes Daily Living 

A his-and-hers walk-in closet is more than just a space for storing things and organizing them. It provides organization for daily life, defining and utilising a space for each person’s wardrobe and essentials. This will clear up clutter, cut down on daily stress and prepare you and your family for the day more efficiently.

Well-designed layout planning can help to create a more organized and visually pleasing design, which will make it easier to manage the flow of clothing and accessories as well as footwear. This helps to create a more efficient routine, better access and a more balanced, calm and controlled lifestyle. 

Shared Spaces Need Better Structure

There are many couples who have problems with their shared closet, since storage wasn’t designed for sharing. Hanging space fills up, shoes stack up and accessories are left all over shelves or countertops.

An organized walk-in closet allows everyone to have their own space and yet it feels like one. 

Luxury Closets Improve More Than Appearance

A custom closet is more than just a clothes organizer. It makes routines easier, helps to lower stress and makes mornings more efficient. Good storage helps to prevent damage to clothing, shoes, purses and other items that may be damaged by over-stuffed or poorly organized storage areas. 

Benefits include:

  • Better organization
  • Increased storage efficiency
  • Improved wardrobe visibility
  • Reduced clutter
  • Enhanced home value
  • More relaxing daily routines

Start With Separate Storage Zones

Personalized Areas Create Better Functionality

One of the biggest design mistakes in shared closets is the lack of personal storage spaces. Clearly unstructured closets easily become unbalanced, overstuffed and hard to keep organized. The luxury closet designs tackle this problem by adhering to a design of providing personalized closet areas while keeping the room balanced and aesthetically pleasing.

His-and-hers closet systems frequently have double hanging compartments for shirts, jackets, blouses and shorter clothes, in addition to long hanging compartments for dresses, coats and formal wear. Separate drawer systems keep accessories, jewelry, watches and other smaller accessories separate and make day-to-day life more efficient and organized. Shoe storage also allows you to prevent overcrowding and provides better visibility and ease of use of the most used shoes.

Nova Closet’s personal closet designs are tailored to the wardrobe size, lifestyle, and organization preferences of every homeowner, resulting in a closet that is usable and elegant. 

Choose Materials That Feel Sophisticated and Durable

Luxury Design Depends on Material Selection

A nice his and hers walk-in closet should look chic, but be able to stand the test of time. The choice of materials can make as much of a difference as the arrangements.

Popular Luxury Closet Finishes

  • Wood Grain Textures – Natural finishes that add warmth, depth and timeless appeal to closet design. 
  • Matte Cabinet Finishes – Smooth and simple finishes with a clean and contemporary vibe. 
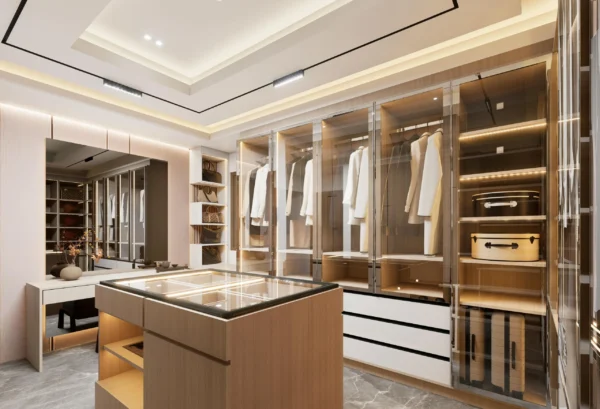
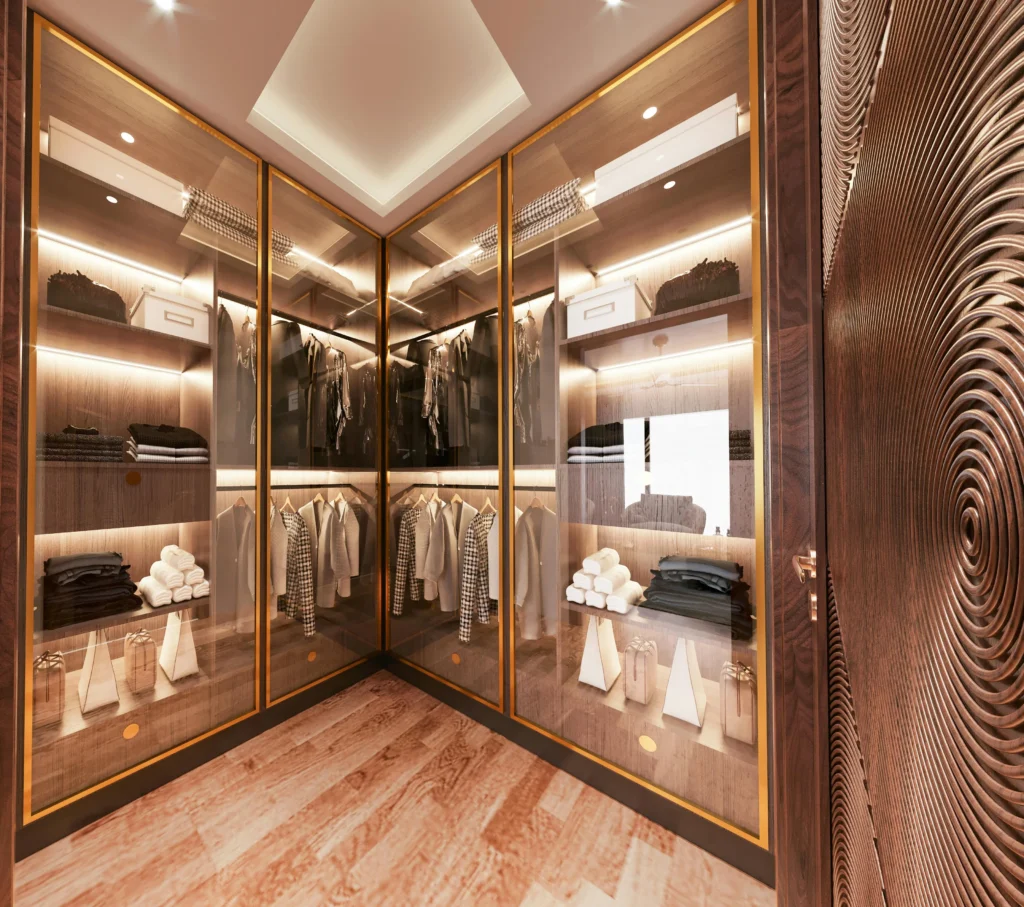
  • Glass Cabinet Inserts – Elegant display features that accentuate handbags, shoes and accessories to create visual lightness.
  • Metallic Hardware – Brushed gold, matte black or polished chrome accents for a touch of refinement and contrast. 
  • Soft-Close Drawers – Practical features that make drawers easy to use and provide a quiet, high quality drawer closure. 

Nova Closet prides itself on its attention to detail, with finishes and accessories carefully chosen to add a touch of luxury and sophistication without compromising on practicality, ensuring that every element works harmoniously to create a cohesive, refined storage solution. 

Lighting Is the Secret Behind Luxury Closets

With inadequate lighting, it is hard to organize and even the most artistic closet can feel claustrophobic, unfinished and less functional. Shadows complicate clothing, matching outfits, and enjoying the space. Layered lighting addresses these problems by adding atmosphere and function to light, so that the overall space is more balanced and welcoming, making it easier and more beautiful to use. Lighting is also an essential element in making closets luxurious, as it will help to make them seem more open and open up the light. 

Essential Lighting Features

  • LED Shelf Lighting – Improves visibility of the lights inside the shelves such as clothes and shoes. 
  • Motion Sensor Lighting – lights up the closet automatically if someone enters for convenient and efficient use. 
  • Backlit Mirrors – Enhance elegance, while aiding with daily dressing and grooming needs. 
  • Pendant Lighting – Adds a dramatic focal point and adds to the design impact in larger closets. 
  • Under-Cabinet Lighting –Enhances drawer and lower level visibility. 
  • Overall Lighting Effect – Good placement of the lighting makes the smaller closets look more open, spacious and balanced. 

Add a Center Island for Storage and Style

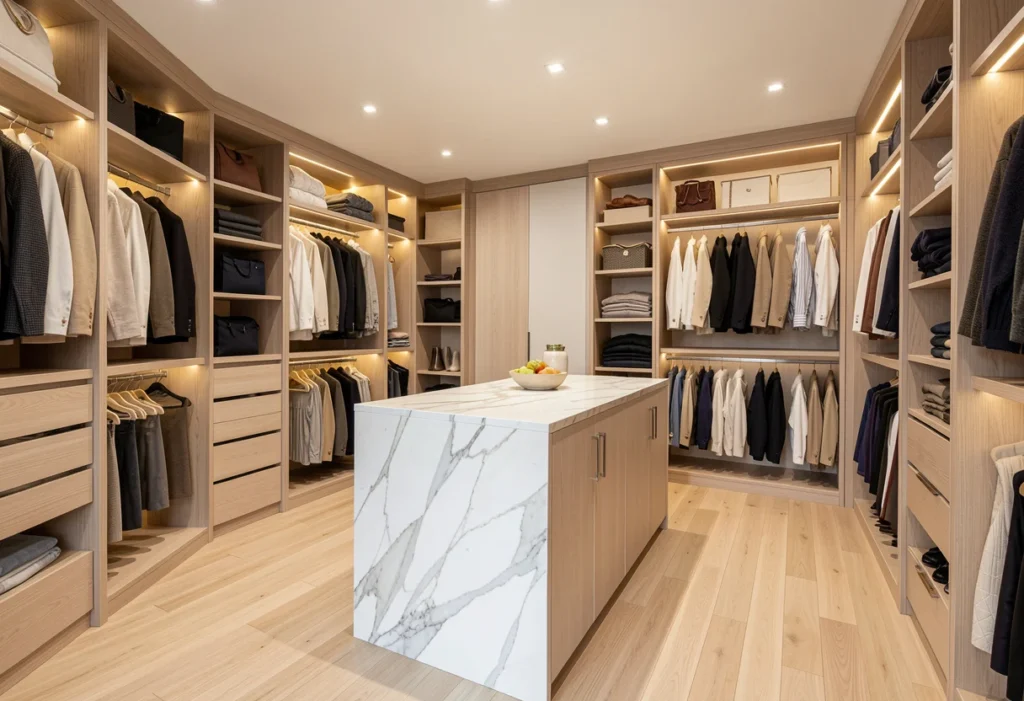
A his-and-hers walk-in closet can certainly be improved with a center island, which will not only make it look more sophisticated, but will also make it more functional as well. It’s a design accent and a functional work surface for everyday organization. Jewelry drawers, velvet lined compartments, folding stations, watch organizers, accessory trays and hidden closet storage are all features you’ll find on luxury closet islands. All of this helps keep smaller essentials within easy reach and keeps the closet environment clean, neat and refined. 

Islands do not only help with storage, they increase the flow in the closet and design a boutique-like layout. Couples can pack their outfits, pack their luggage or fold their clothes without cramming them onto shelves and counters. If you have a larger closet, you can also add seating to the island, to make it more comfortable. 

Prioritize Smart Shoe Organization

One of the trickiest items to tidy in communal wardrobes is the shoes. If not stored correctly, shoes can rapidly take up too much space on the floor and create clutter which can impact the room’s orderliness. Footwear is also more difficult to deal with than other clothing; different styles, sizes and seasonal change add to the challenge.

This can be resolved with shoe storage systems that ensure shoes are kept in order, visible, and easily accessible. If properly planned, they will keep the closet space neat and tidy, enhance its usability and retain its visual appeal. 

Luxury Shoe Storage Solutions

  • Adjustable Shoe Shelves – Some come with adjustable shelves to accommodate different shoe heights and styles for flexible storage. 
  • Glass Display Cabinets – Safeguard designer shoes and stylishly display selected shoe collections. 
  • Pull-Out Shoe Racks –Make it easier to access and prepare the most space in hard-to-reach or tight areas. 
  • Angled Shelving –Provides a streamlined, store-like look that maximizes visibility and appeal. 
  • Overall Shoe Storage Benefit – A shoe section that was well thought out will safeguard shoes from unwarranted wear and tear as well as a cluttered closet. 

Create Boutique-Style Accessory Storage

Even in shared or high-use closets, items such as belts, purses, jewelry, ties, sunglasses and watches can easily become a source of clutter. These are the smaller pieces that get lost or tucked away in a drawer and are less likely to be located and cause more aggravation when busy choosing outfits.

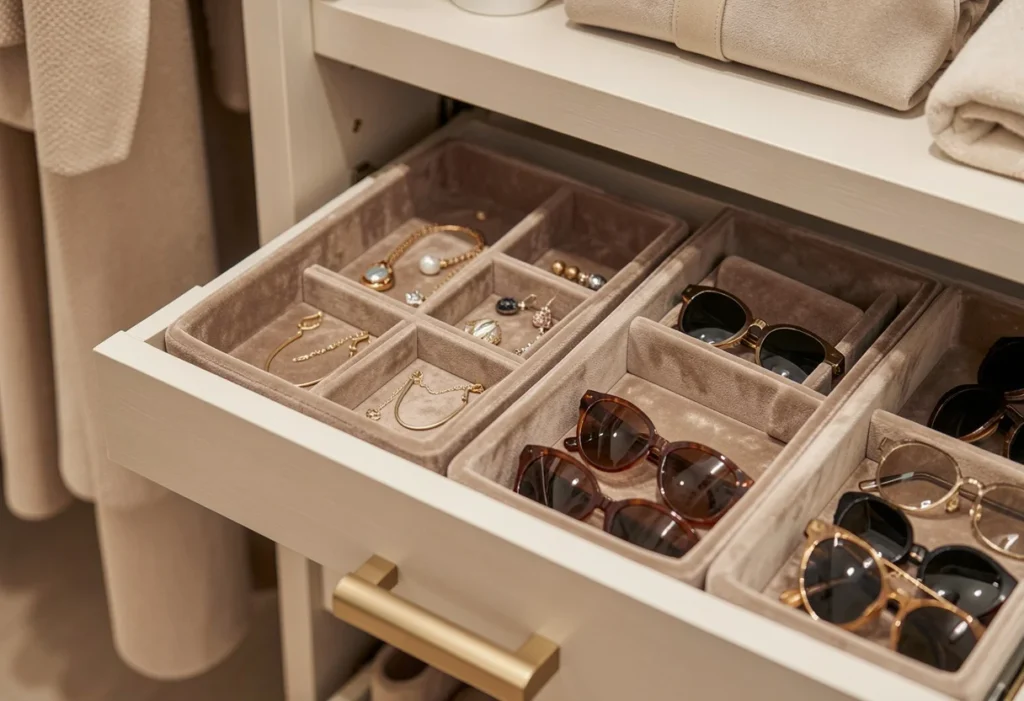
A luxury closet is the solution to this problem because it has special compartments that are created for accessories. These include sections for each category, velvet lined trays, pull-out organizers and divided drawers. These storage options not only safeguard delicate items against scratches and damage, but also guarantee that everything is visible, accessible and easy to keep in order. This creates a neat, efficient and aesthetically pleasing closet area. 

Elegant Accessory Storage Ideas

  • Velvet Jewelry Drawers – Safeguard jewelry against scratches, tangling and from everyday wear and keep jewelry in good order. 
  • Pull-Out Tie and Belt Racks – Make it easier to see and reach and conserve storage space.
  • Handbag Shelving – Supports the bag structure and avoids damage due to stacking or over crowding. 
  • Glass Display Drawers –Make a luxury, retail inspired presentation with visibility and protection of accessories. 
  • Overall Impact – These little organizational tidbits make a big difference in how convenient, efficient and useful the closet is every day. 

Use Mirrors to Expand the Space

Mirrors Add Both Function and Dimension

A luxury his-and-hers walk-in closet could not be complete without a mirror, as it aids in outfit coordination and makes everyday dressing more efficient. They enable both parties to assess and make quick decisions on how to mix and match garments, adapt fashion decisions and then fill in clothing in an effortless way.

Practicality isn’t the only reason to have a mirror: they also contribute to the overall design of the space. They are beneficial in reflecting light, which helps to make the closet look lighter and bigger. When installed judiciously, mirrors can provide a more well-rounded, streamlined and lighter ambiance to the walk-in closet, which enhances the walk-in experience. 

Best Mirror Placement Ideas

Full-Length Mirrors – For dressing and outfit planning purposes, giving an all view of outfits from head to toe. 

Mirrored Cabinet Doors – Spans the room with light and contributes to a more open, light filled space. 

Vanity Mirrors With Lighting – If you need to illuminate your grooming, make-up and accessories with more precision, these mirrors will help you. 

Overall Effect – Strategic mirror placement works to create the illusion of depth, better lighting, and even in small closets looks significantly bigger and more spacious. 

Include Seating for Comfort and Elegance

Luxury closets should be comfortable, aesthetic, and not just practical. Seating fosters a more inviting environment and also provides functional space. 

Popular Seating Options

  • Upholstered benches
  • Tufted ottomans
  • Built-in window seating
  • Accent chairs

Sitting spots also allow for dressing up and down and a comfortable space for folding clothes or arranging outfits. 

Hidden Storage Keeps Closets Looking Clean

Closets can look cluttered even with a large amount of room even if they had no hidden storage. Without open shelving, there are too many things being exposed which makes it less clear and refined. Hidden compartments keep the use of less frequently used items out of view and help to maintain a streamlined, nice look.

Seasonal clothes, travel paraphernalia, and even some extras could be stored in these inconspicuous spaces. They help to create a tidier overall design and can help highlight the more planned and intentional design features of the closet. 

Hidden Storage Features Worth Adding

  • Pull-Out Hampers –Discreet storage out of sight, yet easily accessible for everyday use. 
  • Concealed Cabinets – Hide away seasonal items, bulky and less used items in a neat and tidy manner.
  • Hidden Safes – Discreet and secure, hidden safe for valuables or important items. 
  • Sliding Accessory Trays – Clean counter tops and shelves while neatly storing small accessories. 
  • Overall Effect – Minimal visual clutter creates a calmer, more refined, and more luxurious closet environment.

Custom Closet Layouts Improve Long-Term Organization

One Layout Does Not Fit Every Couple

Every home will have different clothing requirements. While some couples need a lot of hanging area for their clothing, others might want to have more shelving, drawers, and/or accessory organization to accommodate their lifestyle. The amount of space needed depends on individual wardrobe size, lifestyle and personal habits.

Custom closet systems recognize these variations and design each aspect to fit the user’s needs. Each section works better for everyday use, is better organized, and provides a logical and purposeful design for the closet. 

Personalized Design Makes Maintenance Easier

As the storage is built around peoples’ actual habits, over time it will be much easier to keep organized since the items have their natural and intuitive storage spot. This eliminates daily hassles and avoids the clutter from accumulating again.

The design approach of Nova Closet is on customized storage solutions with a blend of functionality, comfort, and personal style. Each layout is designed around a family’s lifestyle, and the end design collaborates with both the day-to-day needs and the future layout objectives. 

Small His-and-Hers Walk-In Closets Can Still Feel Luxurious

Luxury design is not limited to a small closet. Even a small square footage can be turned into a lovely, highly functional communal area with strategic layouts and smart storage solutions.

Every inch of space has a plan and can be used for purposes other than storage – whether it’s vertical storage, slim cabinets, or multi-purpose drawers and hanging systems. With intentional design, small closets can be stylish, elegant and harmonious without being unattractive or impractical. 

Space-Maximizing Design Tips

Use Vertical Storage

Tall shelves provide additional space for storage.

Install Slim Drawers

Functions effectively in small areas. 

Add Glass Features

Creates a lighter and more open appearance.

Keep Color Palettes Consistent

Sends the visual impression of a larger room. Expands the visual size of the room. 

Planning can make a difference, even when it comes to size. 

Invest in a Closet That Supports Everyday Living

When it comes to a luxury his and hers walk-in closet should be used for more than just clothes. It should make things more organized, easier, more comfortable and look more refined all day long. An elevated yet functional space, with attention to detail, high quality materials, appropriate lighting, and tailored storage solutions all come together.

Custom closet systems also allow homeowners to make the best use of the space and create their own design according to their requirements and preferences. Even the smallest closets can be both very practical and stylish, if they’re designed with a certain thought.

Frequently Asked Questions (FAQs)

1. What is a his and hers walk-in closet?

A shared closet known as a his and hers walk-in closet is a closet that is shared by two people with separate storage areas. There are usually specific hanging spaces, shelving and drawers plus shoe storage for every individual. This kind of design can reduce clutter and enhance organization and usability. Shared amenities such as islands, mirrors and seating areas are also added to many luxury bedrooms to enhance the style. The purpose is to find a balance and complement individual clothing and lifestyle. Sometimes a custom layout can be more functional and cohesive. An efficient closet also makes living easier and more comfortable. 

2. How much space is needed for a luxury his and hers walk-in closet?

There are many different space requirements based on wardrobes, storage preferences, and/or features that are desired. Larger closets can be used for islands, seating and display areas while smaller closets may have to be more vertical and efficient in their use. With the right design, even small closets can appear luxurious. Some of the features that maximize square footage is built-in shelving, mirrored surfaces and layered lighting. The systems can be customized especially in the sense that they can be “room sized.” Overall size is not the most important element of careful planning. With a clever design, smaller closets can also look open and organized. 

3. What features make a walk-in closet feel luxurious?

In luxury closets, you can expect top quality materials, logical layout, and custom features of storage. Contrasting with the glass cabinets, soft close drawers, LED lighting, and custom islands, are all contributing factors to a refined atmosphere. There is also additional accessory storage for jewelry, handbags and shoes which enhances the sophistication. Finishes like wood textures and matte cabinetry add a touch of elegance. Apart from seating areas, which make things comfortable, the use of large mirrors gives the appearance of additional space. Hidden storage solutions keep the space looking tidier. All this makes for a sophisticated ambience inside the house. 

4. How can couples keep a shared closet organized long-term?

The first step in organizing for the long-term is to create personal storage areas. When all items have a designated place, it’s easier to keep things organized. Decluttering on a regular basis will also decrease the risk of having too much, and too much of the wrong kind. The closet can be easily adapted as needs arise through adjustable shelving and flexible storage solutions. Organizing by switching things around every season can also prove to be helpful. While designing, couples need to make function a priority, not just looks. A custom closet built with actual routines will be more organized over time. 

5. Are custom closet systems worth the investment?

Custom closet systems offer long term value as they are maximizing space and enhancing daily use. Custom storage differs from regular furniture because it is customized according to the size of the room and the lifestyle of the residents. This will give a more effective, pleasing outcome. Clothing, shoes and accessories will also be better protected from damage due to overcrowding with better organization. Luxury closet systems can add to the overall appeal and resale value of your home in many homes. They also help to minimize stress levels, as they make daily life easier. Custom closet systems can be a great investment for homeowners who want both style and function. 

Ready to invest in a closet that truly supports your everyday living? Create a space that keeps your home organized, simplifies your routine, and reflects your personal style. A thoughtfully designed closet can bring more comfort, efficiency, and peace to your daily life. Start building a storage solution that works beautifully for you and your family today.

When you have a closet that is too full, cluttered, or not working, it may be an opportune moment to create a closet with an idea that is really for your family. Discover custom closet solutions from Nova Closets and how a truly customized shared closet can transform your lifestyle. 

📧 info@novacloset.com 📍14000 Thunderbolt Pl ste.k, Chantilly, VA 20151 ☎️703 691 5195

7 Signs It’s Time to Upgrade With Mudroom Accessories

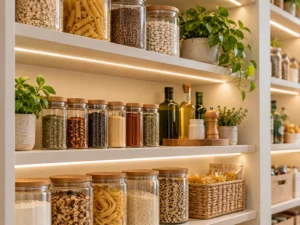
The right mudroom decor can transform your entryway, make it feel comfier, and enhance your life. Having shoes near the door, not knowing where backpacks are or jackets sitting on chairs and countertops takes a toll on the whole house. A well-designed mudroom can help prevent chaos from taking hold in your home, adding structure to the place where it typically begins–when you come in the door.

Today, a family wants more than just a coat rack or some open shelves. Entryways are now used as high traffic areas for sports equipment, pet supplies, seasonal clothes, packages and school supplies. Even the best-designed home can become cluttered and stressful at the front door if not addressed properly in the home storage.

Hooks, cubbies, cabinets, benches and sturdy storage options create organized and functional spaces in a home with a custom mudroom system designed to fit the needs of the homeowner and their daily routine. These can be used in a thoughtfully designed way that helps to store things, but that also brings order, enhances flow and contributes to a cleaner, more intentional home.

If your entryway is always cramped or hard to deal with, these are all indications that it’s time to upgrade. 

Why Mudroom Accesories Storage Matters More Than Ever 

Mudroom accessories are important than ever.

New homes have a lot more foot traffic than ever before, and shoes, umbrellas, bags, electronics, pet leashes, and outdoor gear may all be brought into the home at one time. In the absence of storage, it can easily cover living rooms, kitchens, and halls and create an unorganized feel to the entire home.

A functional mudroom will help minimize the amount of visible clutter, and provide a designated drop-off area at the entrance. It helps to prevent dirt build-up on floors, makes everyday essentials easy to reach and helps to make the morning routine run more smoothly. It also helps to keep the house better organized, as everything is in its own and easily accessible space, and provides ample functional storage without compromising on style.

Mudrooms are a great addition to even the smallest homes, when designed properly. With appropriate layout and accessories, even the smallest of entryways can be very efficient, allowing limited space to function as a structured and organized, easily accessible space with a practical purpose for daily living. 

Sign #1: Shoes Are Constantly Piled Near the Door

One of the easiest indicators for needing to improve mudroom storage is if there’s clutter everywhere when you come in from outside. The endless row of shoes at the entryway door creates visual stress and makes daily cleaning more difficult because there are all kinds of shoes including sneakers, sandals, boots and slippers to sweep up on the floor. This is typically the result of disorganization of shoes in the current shoe box and is not conducive to daily use within the home.

An entryway is a space that can greatly benefit from the right shoe storage! Shoe cubbies, pull out racks, vertical shelf units and concealed compartments provide organization and easy access to footwear. These solutions help keep pathways clear, minimize clutter, and keep shoes away from damage and contribute to a more organized and productive home.

Nova Closet also offers custom systems with built in racks and cubbies which will ensure that items that are used often will be easy to reach without filling the closet or creating clutter. These designs are designed to be both functional and aesthetically pleasing, particularly in high-traffic areas such as hallways and entryways.

Shoe storage ideas for the mudroom include pull-out shelves, shoe cubbies, adjustable shoe racks, shoe shelves, and hidden shoe storage places for seasonal shoes. These features, when used wisely, can help to make their entranceway a cleaner, more structured, and easier to use space for daily activities. 

Sign #2: Jackets, Bags, and Keys Never Stay in One Place

If your entryway is lacking in organization, other signs can include everyday essentials going astray. If family members routinely look for keys, backpacks and coats before they leave the home, the environment is not facilitating the lives of the family. A good mudroom should lessen the hassle of the day, rather than exacerbate it.

Arranging the hook and wall-mounted system ensures immediate order, by giving a place to everything. These systems assist in categorising items or by family members, making storage easier and more intuitive. Hooks display coats, purses and backpacks so they are not hidden, and baskets and cabinets store small items out of sight but easily accessible.

Nova Closet states that the multifunctional hook systems are intended for use with coats, bags and sports equipment and yet are still useful for everyday wear. These solutions are designed to support the high traffic entryways without compromising on style or organisation.

Smart organization features include wall hooks to hang everyday items, catch all drawers for mail, chargers, wallet and keys and open lockers to establish individual storage spaces. These components can help to minimize confusion and make your hectic home more organized and efficient. 

Sign #3: Your Home Feels Messy Right After Cleaning

If clutter comes back before you can clean it up, it’s a good sign that the problem is not the cleaning, it’s just the lack of a storage system. Since there is no specific spot for everyday items, items tend to be left near the front door again, even shortly after the front yard has been put in order.

This is typically a structural issue and not a maintenance issue. Items such as shoes, bags, jackets are left anywhere that has space, resulting in frequent disorganization.

The use of mudroom accessories can contribute to improved habits by ensuring it’s easier and more logical to organize. The easier it’s accessed, the more people will use it on a regular basis. Open shelves, benches with storage, cubbies, and labelled areas, promote all members of the family putting things away right away rather than leaving them out.

Built-in seating and storage, labelled bins, pull out baskets, vertical shelving, and hidden storage cabinets are some of the features that can reduce the mess that happens on a day-to-day basis. These solutions combine to form a system for an entryway that promotes consistency, curbs clutter accumulation and keeps things tidy with little effort. 

Sign #4: Your Entryway Cannot Handle Seasonal Changes

Entryways are frequently areas of high activity in winter and rainy seasons with boots, coats, umbrellas, scarves and wet gear on the floor. If not managed properly and stored in a moisture-proof manner, floors can get slippery, cluttered and hard to maintain. This seasonal phenomenon emphasizes the need to have a robust mudroom system in place to accommodate the varying needs of the home all year long.

Strengthy materials are essential to be able to handle this sort of daily wear. A good mudroom system is designed to hold a lot of heavy equipment, be used often, and be flexible enough to change with the seasons, while maintaining its integrity and usability.

Nova Closet claims their mudroom systems are made from durable materials to handle lots of size, harsh usage, and seasonal changes. This allows space to still be used during the hottest months of the year.

Waterproof flooring areas to keep wet shoes and boots from getting muddy, tall cabinets to store winter coats and seasonal items, and ventilated shoe storage to speed the drying of wet shoes and reduce odors are ideal seasonal storage additions. These features combine to make an entryway that is clean, organized and functional in all weather conditions. 

Sign #5: You Need More Storage but Have Limited Space

With the proper storage solution, small entryways can work just as well. For many homeowners, a mudroom is a space that’s defined by a large room; but with some creative thinking and planning a small or narrow entry can be put to use and turned into a very organized space.

Utilizing vertical space is important to maximizing the space that is available. Leveraging the vertical space, tall cabinets, wall hooks, floating shelves, and overhead compartments are used to maximise space. This way the entrance hall remains open, usable and has plenty of storage for everyday items.

Custom systems work exceptionally well since they are made in the specific dimension of a house. They can be installed in tight spaces, awkward corners and narrow walls, unlike the regular size units and optimize space in smaller entryways.

Floating cabinets and shelves, fold-away benches, pull-out units, overhead compartments and slim cabinets are all space-saving solutions for the mudroom. These components, when used in conjunction with form and space, can make otherwise cluttered and awkward entry areas effective and functional, without sacrificing any of the comfort, convenience, or privacy desired. 

Sign #6: Family Routines Feel Disorganized

Homes with a lack of an efficient entryway system are stressful in the mornings. With constant hustle and bustle, everyone in the family begins to feel like they’re having a daily chaos party.With everyone running around, looking for shoes, school supplies, jackets or keys, the daily routine quickly becomes chaotic and disorganized. The door into the house is one place that often is the first place to cause problems of irritation.

Organized storage can help to provide structure and predictability to daily routines, which can help manage time more effectively. A well-planned mudroom makes it easier to move from room to room, and keeps everything in place. Family sized storage units enable each member of the family to maintain a sense of familiarity with their possessions, lessening delays and confusion.

Family organization ideas are things like putting each family member in a cubby, adding built-in benches to make it easy to put on shoes, charging stations to keep electronics organized and charged, and dedicated sports equipment storage to keep bulkier equipment out of the way from everyday items. The systems are designed to work together to optimize the movement and alleviate the stress of the morning.

Nova Closet custom layouts are tailored to fit the needs and habits of every home. The use of storage that is specific to the real world makes entryways both more functional, more efficient and more manageable on a day-to-day basis. 

Sign #7: Your Entryway No Longer Matches Your Home’s Style

Even with a proper home design, a function should look beautiful. The rest of the interior design should not be separated from the storage areas. The desynchronisation of outdated furniture, matching bins and overcrowded corners can have a negative impact on the visual harmony and the impression of the whole space.

The stylish mudroom accessories add a touch of elegance and sophistication to the entryway. To make the first impression welcoming and intentional, modern systems feature clean cabinetry, coordinated finishes, hidden storage solutions and custom seating. The overall design makes the entrance area feel like an extension of the house, rather than just a utilitarian space.

Mudrooms are becoming a top priority for homeowners because they feel more like a space planned for them, and not just created just for that purpose. Spaces are now more functional and harmonious, they are designed to serve the daily needs of users and maintain consistency in their appearance.

Wood-finish cabinets, decorative hooks, integrated lighting, soft-close drawers, hidden laundry compartments, and coordinated storage baskets are just a few of the stylish features to consider. This information can be used to create a clean, neat atmosphere that will make the home more functional and beautiful. 

The Best Mudroom Accessories for a More Organized Home

Mudroom accessories for a more organized home.

Mudroom Accessories That Make the Biggest Difference

Not all mudrooms need to be completely overhauled. Sometimes, just the right accessories can make a huge difference on a daily basis. The right minor enhancements can make a big difference in the effectiveness of your entryway.

Built-In Benches

The integrated benches offer a seating space to put on or take off shoes. It also creates hidden storage space underneath. When you don’t need it, it helps to clear clutter and provides easy access to things you need to use. It also helps with comfort and convenience in the morning on busy days!

Adjustable Shelving

Flexible shelving for changing home requirements over the years. Shelves can be moved from place to place to accommodate different size objects. That flexibility makes it simpler to maintain that space organized without all the constant re-designing.

Pull-Out Baskets

Pull out baskets keep items contained and easily accessible but prevent them from slipping out if the box is loose. A sliding mechanism makes it easier to use and keeps the assembly tidy and neat.

Cabinet Storage

Cabinet Storage keeps clutter hidden behind closed doors, and results in a more organized and relaxed entrance area. It’s helpful for things that you need, but don’t really look so good. This will ensure a clean environment, even in peak times.

Wall Hooks

Quick storage for coats, purses, hats and keys with wall hooks. They can prevent things from accumulating on furniture or floors and can make grab-and-go food easier to eat. Hooks can also help set the aesthetic tone of the entrance space if they are strategically placed.

Shoe Cubbies

This is because shoe cubbies keep shoes from spreading out on the ground by providing a space for each pair. This prevents walkways from becoming congested and contributes to overall cleanliness. Cubbies also assist family members to easily locate and store their shoes rapidly without hassle.

Locker Systems

It adds a new level of organization and minimize clutter in areas by creating storage spaces for every family member. Personal belongings like shoes, bags, jackets and accessories can be stored in each locker. This is a structure that will help foster routine, accountability, and a more organized entrance lobby overall. 

How Custom Mudroom Solutions Add Long-Term Value

Poor organization disrupts daily activities, making it hard to function, clean and be efficient in the house. A mudroom can help to keep the mess under control at the entrance, preventing it from becoming a problem elsewhere. It also helps to keep dirt, moisture, and outdoor debris from getting close to the entrance of the building.

Custom designs are effective as they are based on practical requirements and not on a vague notion of storage problems. Unlike regular furniture, custom systems are designed with the family’s lifestyle and needs in mind, size of the family, available space and their daily activities in order to provide a solution that fits their living and moving style. Custom solutions are about developing storage solutions that are unique for each person, that are durable, that look consistent throughout the home. This way, everything is synced to enhance the flow of the overall design and organization.

Frequently Asked Questions (FAQs)

1. What are mudroom accessories and why are they so important?

Mudroom accessories refer to elements that are used to keep your entryways clean, organised and visually appealing. These include things such as hooks, cubbies, benches, shelves, baskets or cabinet structures. They’re primarily meant to provide each object with a specific location, whether it’s shoes, bags, jackets, or daily necessities. If not, entryways get cluttered and unmanageable, particularly in hectic households. They also help keep your home clean by limiting dirt, moisture and outdoor debris from entering your home. Over time, they make life easier to find and store things very quickly, so they make daily life more convenient. A well-planned setup also makes your home look better and enhances the flow. 

2. What is the ideal way to store mudroom accessories? 

If the clutter in your home seems to be piling up, then it’s a sign you need an upgrade. Many common examples are jackets left on chairs or sofas, shoes piling up, and misplaced keys. If it’s difficult to locate things in the morning, you probably need to improve your current system. Another sign is if cleaning is repetitive – mess is re-establishing itself soon after it is presented. It is difficult to organize a home that does not have any organized storage spaces. Mudroom accessories make upgrading easier and can help to make your daily life easier and less stressful. It also helps to promote good hygiene practices throughout the family. 

3. Does the design of a mudroom have to be a cluttered mess?

Mudroom accessories can make a big impact in any home as they help to maximize the use of limited space. Vertical space solutions, such as wall hooks, tall cabinets and floating shelves, utilize unused space. Compact benches with storage can be used as seating and storage areas. A small corner close to the door can be a “mini mud room”. The main advice is to select designs that will save space but won’t overcrowd the space. Custom solutions are particularly useful since they can be customized to fit specific sizes. Even modestly-sized entryways can be efficient and well-organized with the right furniture and accessories. 

4. What is the “must have” list of mudroom accessories? 

Shoe storage, hooks and built-in benches are the most basic mudroom must-haves for the family. The use of shoe cubbies or shoe racks aids in preventing the pile up at the entrance. Wall hooks offer easy access to coats, backpacks and bags that are used everyday. Benches can be helpful for putting on or taking off shoes and provide storage space under the bench. Small items such as gloves, umbrellas, sports equipment etc can also be kept in baskets or bins. Labelled storage allows children to take responsibility and keep things organized for their families. These accessories combine to help keep the day simple and household hassle-free. 

5. What are the best ways to organize the mudroom?

Organize the home with mudroom accessories and give everything its place, close to the entrance. This keeps other rooms in the house like living rooms and bedrooms from getting cluttered. People will be more inclined to return items to their proper places if they are easily accessible. This forms good habits that help to keep the environment clean and organized. Cabinets, hooks and shelves are other accessories that help you organize items. They help cut down on time searching for everyday items, such as keys or shoes. Overall, they help to produce more of a flowing and efficient household. 

Create a Mudroom That Works Smarter

With a well organized mudroom, the way your home works day-to-day can change. The right mudroom accessories help to make a more efficient, calmer and cleaner home. Many small improvements can have a significant impact right away. When you have a cramped, cluttered or hard-to-clean entryway, it’s time to upgrade to more efficient storage solutions. With a little creativity, the right design can enhance usability and aesthetics while maximizing space.

Consider the various Nova Closet storage solutions available and how we can make a difference in your space. Book a consultation today!

📧 info@novacloset.com 📍14000 Thunderbolt Pl ste.k, Chantilly, VA 20151 ☎️703 691 5195

Kids Closet Storage Tips Every Parent Should Read

A kids closet plays an important role in keeping nursery spaces organized, safe, and easy to manage throughout early childhood years. Storage needs change quickly during the first stages of growth. Clothing sizes rotate often. Accessories increase over time. Toys and supplies require structured placement.

Parents benefit from storage systems that support flexibility and accessibility from the beginning. A well-designed closet improves daily routines and reduces clutter across the room. Custom closet planning creates storage zones that adjust with children’s changing needs while supporting safe organization habits inside the home.

Nova Closet designs storage systems that maximize space through thoughtful layout planning and built-in shelving strategies. Their approach helps parents create organized nursery environments that remain useful through toddler and school-age transitions. The following tips explain how smart storage decisions support both comfort and long-term functionality.

Why Nursery Closet Organization Matters More Than Parents Expect

Nursery storage affects daily routines in many practical ways. Clothing changes happen several times each day. Diaper supplies require quick and reliable access. Blankets, swaddles, and seasonal items also need structured placement to stay organized and easy to locate.

Closets without planning create unnecessary movement across the room. Parents spend extra time searching for essentials during already busy moments. Closets without zoning also lead to clutter on nearby furniture surfaces such as changing tables, dressers, and chairs. Organized storage reduces these problems and keeps frequently used items within reach.

A structured kids closet helps parents maintain calmer nursery spaces throughout the day. Clear storage zones support faster access to clothing, care supplies, and accessories. Efficient layout planning improves both safety and convenience while supporting smoother caregiving routines from morning through bedtime.

Tip 1: Divide the Kids Closet into Functional Storage Zones

Closets should support multiple storage purposes to keep nursery routines simple and predictable. One section should hold daily clothing such as onesies, sleepwear, and frequently used outfits. Another section should store accessories like socks, bibs, blankets, and care essentials. A separate section should support seasonal rotation so outgrown or off-season items remain organized but out of the way.

Zoned layouts reduce searching time during clothing changes and care routines. Parents can move quickly between tasks without crossing the room or opening multiple storage areas. Clear sections also support predictable organization habits that make it easier to maintain order each day.

As children grow, these zones continue to support changing needs. Toy storage can replace diaper supplies. School items can replace early accessories. The structure stays useful without requiring major adjustments.

Nova Closet designs built-in shelving systems that support clear storage separation across vertical sections. Thoughtful zoning improves accessibility, reduces clutter across nursery surfaces, and strengthens long-term usability as storage needs evolve.

Tip 2: Use Adjustable Shelving That Grows with Your Child

Children outgrow clothing quickly during early childhood stages. Closet layouts must adapt to these changes to remain practical over time. Fixed shelving creates limitations because spacing cannot adjust as wardrobe sizes increase and storage priorities shift.

Adjustable shelving supports evolving wardrobe sizes from infant outfits to toddler clothing and later school-age apparel. Shelf positions can change as storage needs expand from folded clothing to toys, books, and accessories. This flexibility allows parents to reorganize storage zones without replacing the entire closet system.

Adjustable layouts also support changing daily routines. Early shelves may hold diapers and blankets. Later configurations can support shoes, activity supplies, or seasonal storage. Parents can reposition shelves easily to match each stage of growth.

A custom kids closet includes flexible shelving options that extend usability across multiple childhood stages. This approach supports long-term organization, reduces replacement costs, and keeps nursery storage efficient as children grow.

Tip 3: Add Double Hanging Rods for Small Clothing Sizes

Infant clothing requires less vertical space than adult clothing, which creates an opportunity to use closet height more efficiently. Double hanging rods increase storage capacity by dividing vertical space into two functional levels instead of leaving unused gaps between garments.

Upper rods can hold special occasion outfits, seasonal clothing, or items used less frequently. Lower rods provide easy access to daily clothing such as onesies, pajamas, and playwear. This arrangement keeps essential items within reach while maintaining clear organization across the closet.

As children grow, rod positions can be adjusted to support longer garments and changing wardrobe needs. This flexibility helps the closet remain useful through multiple stages of development without requiring major modifications.

Nova Closet integrates vertical planning strategies that maximize usable storage height inside compact closet layouts. Thoughtful vertical organization improves accessibility, increases capacity, and supports long-term closet functionality as storage needs evolve.

Tip 4: Include Drawer Storage for Small Essentials

Small clothing items require protected storage sections to remain easy to manage. Socks need separation to prevent mixing. Accessories such as bibs, mittens, and hats require structured placement. Baby supplies benefit from clear visibility and consistent organization.

Drawer storage supports these needs effectively by creating defined compartments for smaller essentials. Dividers improve sorting accuracy and help parents maintain predictable placement for frequently used items. Organized drawers also reduce clutter on surrounding surfaces such as changing tables and dressers.

Drawers keep everyday supplies within reach while protecting items from dust and shifting piles. This makes clothing changes faster and supports smoother caregiving routines throughout the day.

A well-planned kids closet includes integrated drawer systems that support daily routines and strengthen long-term organization as storage needs continue to evolve.

Tip 5: Create Dedicated Storage for Diaper Supplies

Diaper changes happen frequently during early childhood stages. Supplies should remain accessible within the closet layout to support fast and smooth caregiving routines throughout the day.

Dedicated shelving improves workflow efficiency by keeping diapers, wipes, creams, and extra clothing in clearly defined locations. Structured placement allows parents to reach essentials quickly without moving across the room or searching through multiple storage areas.

Accessible storage also supports safer caregiving routines. Items remain within reach during changing time. Movement stays minimal. Organization stays consistent during busy moments.

Parents benefit from storage zones designed around real caregiving habits rather than generic layouts. Thoughtful closet planning improves routine consistency and helps maintain a calm, organized nursery environment each day.

Tip 6: Reserve Upper Shelves for Seasonal Rotation

Seasonal clothing should remain accessible yet separated from daily wardrobe items to prevent overcrowding in primary storage zones. Upper shelves support rotation efficiency by creating dedicated areas for items that are not needed every day.

Winter blankets stay protected and out of the way during warmer months. Heavier clothing can remain grouped together until the season changes. Outgrown clothing can also remain organized on upper shelves until donation, storage transfer, or replacement planning begins.

Overhead storage keeps the main closet area clear for frequently used items. This separation improves visibility and helps parents maintain order during wardrobe transitions throughout the year.

A structured kids closet includes overhead shelving zones that support long-term storage organization while keeping daily-use areas simple, accessible, and easy to manage.

Tip 7: Add Open Shelving for Toy Storage Visibility

Children begin learning organization habits through visibility at an early age. Open shelving improves recognition of storage zones by allowing children to see where items belong. Clear placement supports understanding of categories such as toys, books, and clothing accessories.

Open shelving also encourages participation during cleanup routines. Children can return items to familiar locations more easily when storage sections remain visible and reachable. This builds early independence and supports consistent organization habits over time.

Toy storage inside closets prevents floor clutter across nursery spaces. Structured placement keeps pathways clear and supports safer movement throughout the room during playtime and daily routines.

Nova Closet designs shelving layouts that balance accessibility and safety inside nursery environments. Thoughtful placement helps parents maintain order while supporting children as they develop confidence in managing their own belongings.

Tip 8: Include Basket Storage for Flexible Organization

Baskets provide a simple and flexible storage solution for rapidly changing nursery needs. Soft items such as blankets, clothing, and stuffed toys fit easily inside, keeping them contained and easy to manage. Toys remain grouped together, which reduces clutter and helps maintain order throughout the room.

Portable containers also support flexible organization strategies. Parents can move baskets between shelves, changing stations, or play areas depending on daily routines. This adaptability makes it easier to adjust storage without reorganizing the entire closet system.

A custom kids closet supports basket integration through properly aligned shelving that keeps storage visually consistent. This structure maintains order while still allowing quick adjustments as storage needs evolve over time.

Tip 9: Plan Closet Layouts That Support Safety Awareness

Lower shelves should hold soft items such as clothing, blankets, and lightweight toys. These items are safer for independent access and reduce risk during early exploration. Lower placement also encourages children to participate in simple organization tasks.

Higher shelves should hold heavier or less frequently used items. This includes storage bins, seasonal clothing, and bulk supplies. Elevated placement reduces the risk of accidents and keeps weighty items out of reach.

Accessible sections should remain intentionally designed for safe interaction. Items placed within reach should be lightweight, non-breakable, and easy to return to their designated spots. This structure supports safe independence during early learning stages.

Parents maintain confidence in storage placement decisions when zones are clearly defined by function and safety level. Thoughtful organization reduces hazards while supporting daily routines.

Nova Closet designs layouts that reflect family safety priorities across nursery environments. Each system balances accessibility, structure, and long-term usability to support both parents and children.

Tip 10: Design Closet Systems That Adapt Through Growth Stages

Closet systems should remain useful beyond infancy. Storage needs evolve during toddler years and continue to expand as children reach school age. A well-planned system anticipates these changes instead of requiring frequent replacements.

Flexible shelving supports wardrobe expansion as clothing sizes increase. Adjustable layouts make it easy to reconfigure storage for new categories such as school uniforms, sportswear, and seasonal outerwear. Drawer placement continues to support organized storage for accessories, small items, and daily essentials as needs become more complex.

Hanging zones also play a key role in long-term usability. Lower rods work for infant and toddler clothing, while higher or extended rods accommodate larger garments as children grow. This adaptability keeps the closet functional across multiple stages of development.

A well-designed kids closet reduces the need for constant upgrades. It supports smooth transitions from infancy to school years while maintaining order, efficiency, and ease of use throughout childhood.

How Custom Closet Design Supports Parent Organization Habits

Organization systems influence daily routines across nursery environments. Predictable layouts reduce stress during busy schedules. Structured shelving improves accessibility and keeps essential items easy to find.

Parents benefit from storage designed for fast clothing changes and quick access to daily supplies. Diapers, wipes, clothing, and accessories remain in clear zones that support smooth caregiving routines. This reduces time spent searching and helps maintain focus during busy moments.

Custom planning improves workflow consistency by aligning storage placement with real caregiving habits. Each section serves a defined purpose, which helps maintain order throughout the day.

Nova Closet designs systems that reflect real caregiving needs. Thoughtful layout planning improves both comfort and efficiency while supporting organized, functional nursery spaces.

Why Vertical Storage Matters in Nursery Closet Design

Vertical planning increases usable storage space inside compact closets. It makes full use of wall height to expand capacity without requiring additional floor area.

Upper shelving supports seasonal rotation such as outgrown clothing, extra bedding, and items used less frequently. These sections keep storage organized while freeing up easier-access zones below.

Mid-level shelving supports daily wardrobe access. Clothing, accessories, and frequently used items remain within reach, which improves routine efficiency and reduces search time during busy moments.

Lower sections support safe storage placement. Soft items, lightweight clothing, and child-accessible essentials stay positioned for easy and secure reach. This layered structure improves organization clarity and helps maintain consistent order across all categories.

A structured kids closet uses full wall height effectively without increasing room footprint, creating a more efficient and adaptable storage system for growing children.

How Custom Closet Planning Reduces Nursery Clutter

Clutter often spreads from closets into surrounding spaces. Toys move onto floors. Clothing piles onto chairs. Supplies collect on dressers and changing tables.

Structured closet layouts reduce these overflow problems by giving every item a defined storage zone. Clothing stays inside designated sections. Toys remain contained within baskets or shelves. Supplies stay organized in clearly labeled areas. This prevents items from spilling into the rest of the room.

Storage zones help maintain visual and functional balance across nursery environments. Clear organization reduces mess buildup and supports easier daily cleaning. The room feels more open, calm, and easier to manage throughout busy routines.

Nova Closet creates storage systems that improve room functionality through efficient planning strategies. Thoughtful layout design helps maintain order while supporting a more peaceful and organized nursery space.

Why Parents Benefit from Personalized Closet Layout Planning

Every nursery layout includes unique dimensions. Ceiling height affects shelving placement and vertical storage potential. Wall depth influences how drawers, hanging rods, and shelving units can be installed without limiting movement or accessibility.

Personalized planning improves storage accuracy by matching the system to the actual space available. It also improves accessibility outcomes by ensuring frequently used items remain within easy reach, while seasonal or less-used items are stored in higher or less accessible zones.

Nova Closet evaluates room structure carefully before recommending layout strategies. Each design considers measurements, daily routines, and storage needs to create a practical and well-balanced nursery system. Custom planning supports long-term organization success by ensuring the closet remains functional as children grow and storage requirements change.

In Conclusion

Nursery storage plays a major role in daily caregiving routines. Organized closets reduce clutter and improve accessibility across changing growth stages. Structured shelving supports predictable storage habits that benefit both parents and children.

A thoughtfully designed kids closet creates flexibility for clothing rotation, toy storage, and accessory organization while maintaining safe interaction spaces. Adjustable layouts make it easier to adapt as children grow, ensuring items stay properly sorted and easy to reach at every stage.

Nova Closet provides personalized storage solutions that help families maintain efficient nursery environments. Each system is designed to support organization, safety, and adaptability, allowing the closet to evolve alongside early childhood development while keeping daily routines smooth and manageable.

Your nursery deserves storage that supports comfort, safety, and organization from the very beginning. A thoughtfully designed kids closet helps simplify daily routines while preparing your home for future growth stages, where storage needs continue to change quickly.

Nova Closet creates personalized storage systems designed to maximize space, improve accessibility, and support the evolving needs of growing families. Each layout is planned to keep essentials organized, reduce clutter, and maintain a safe, functional nursery environment.

Schedule your consultation today and begin building a nursery storage solution designed around your child’s needs and your home’s layout, creating a space that grows and adapts with your family over time.

10 Custom Closet System Signs You Need in Your Home

A custom closet system transforms storage into a structured solution that supports daily routines and improves how living spaces function. Many homeowners rely on closets that limit organization and reduce efficiency. Standard shelving does not reflect real wardrobe needs. Fixed layouts do not support changing lifestyles.

Storage design works best when it matches how people actually live inside their homes. A closet should support clothing categories. It should organize accessories, allows seasonal rotation, accommodate household storage habits. A custom solution creates this structure through measured planning and a professional layout strategy.

Nova Closet designs storage systems that maximize available space while improving accessibility and visual clarity. Their approach prioritizes practical organization and long-term functionality. Many homes already show clear signs that storage upgrades would improve everyday comfort and efficiency. Recognizing these signs helps homeowners plan improvements with confidence and clarity.

Why Storage Problems Often Start with Standard Closet Layouts

Most builder-grade closets follow a simple formula. One shelf sits above one hanging rod. This layout limits flexibility, restricts shared storage, and leaves little space for accessories and folded clothing.

Homes change over time. Clothing collections expand. Storage habits evolve. Closet layouts often remain the same. The result is overcrowded rods, unused vertical space, and reduced accessibility during daily routines.

A custom closet system corrects these limitations through structured shelving, dedicated drawer placement, vertical storage zones, and integrated organization features designed around real use patterns. Each section supports a specific storage purpose. Each zone improves visibility and access.

The following signs help identify when a closet upgrade becomes necessary and when a more intentional storage solution can improve everyday organization and comfort.

1. Clothing Frequently Stays Outside the Closet

Clothing should remain inside the closet system.It should remain accessible and organized. Overflow signals limited capacity and reduced functionality. Laundry chairs become storage zones. Bedroom corners collect folded piles. Secondary racks appear in living areas. Floors begin to hold items that should remain stored. Daily routines become slower and less efficient. These patterns show that existing closet space no longer supports everyday storage needs. The layout cannot accommodate wardrobe growth or accessory organization.

A custom closet system increases usable storage height and width. Adjustable shelving creates flexible sections for folded clothing, bags, and accessories. Vertical expansion supports seasonal rotation and improves accessibility without increasing the room’s footprint. The result is a more structured storage environment that keeps items visible, organized, and easy to manage each day.

2. Shelves Feel Crowded Even After Cleaning

Closets should feel manageable after organization sessions. Order should remain stable over time. Crowding that returns quickly signals layout limitations rather than organization habits. Fixed shelf spacing creates unused gaps. Large items compete with smaller items for the same surface area. Folded clothing stacks lose structure and visibility. Items become harder to access during daily routines.

A custom closet system introduces shelving zones designed for specific clothing categories. Drawer sections separate accessories such as belts, scarves, and jewelry. Adjustable spacing supports changing storage needs as wardrobes evolve. Structured storage reduces repeated clutter cycles. Each category receives a defined location. Visibility improves across all sections. Daily organization becomes easier to maintain over time.

3. Accessories Do Not Have a Dedicated Storage Area

Belts need narrow storage channels. Jewelry needs protected compartments. Bags need vertical display support. Each accessory category benefits from a dedicated storage zone.Standard closets rarely provide these features. Most layouts include only rods and a single shelf. Small items compete for space without structure.

Accessories disappear inside boxes, collect inside drawers without organization, and lose visibility and become difficult to access during daily routines. A custom closet system integrates accessory drawers, dividers, and display shelving designed for specific items. These features improve protection, maintain visibility, and support faster selection during daily use.

Structured accessory storage improves efficiency. Daily routines become smoother. Closet space feels more intentional and easier to maintain.

4. Shared Closets Create Daily Friction

Two users require separate storage sections. Two users require independent access zones. Shared closets without structure create overlap and reduce efficiency.Hanging space becomes uneven. Shelf access becomes inconsistent. Items shift between sections without clear ownership. Daily routines slow down as users compete for the same storage areas.

A custom closet system creates defined zones for each person. Hanging sections remain balanced. Shelving stays consistent. Drawer placement supports equal accessibility. Layout symmetry improves organization and reduces confusion.

Structured separation makes shared storage predictable and efficient. Each user maintains a clear system. Daily access becomes faster and more comfortable. The closet functions as a coordinated space rather than a shared compromise.

5. Seasonal Clothing Rotation Feels Difficult

Winter wardrobes require deeper hanging space. Summer wardrobes require lighter folding sections. Seasonal transitions require adaptable storage that adjusts throughout the year.

Standard closet rods limit flexibility. Upper shelves remain difficult to access. Off-season clothing occupies valuable everyday storage space. Rotation becomes inconvenient and time-consuming.

A custom closet system introduces vertical zoning and overhead storage areas designed for rotation efficiency. Higher shelves support off-season storage. Mid-level sections keep daily clothing within easy reach. Adjustable shelving adapts as wardrobe needs change.

Seasonal transitions become easier. Closet sections remain organized throughout the year. Storage stays balanced without disrupting daily routines. The system supports both current use and long-term flexibility.

6. Closet Lighting Feels Inadequate

Closet lighting directly affects organization quality. Poor lighting hides clothing categories. Poor lighting slows morning routines. Limited visibility makes selection less efficient. Shadowed corners reduce usable storage space. Deep shelves conceal smaller items. Accessories become harder to locate. Daily access becomes less convenient over time.

A custom closet system often includes integrated lighting across shelves, drawers, and hanging sections. Even illumination improves visibility throughout the layout. Targeted lighting highlights frequently used areas and accessory zones.

Better lighting improves usability and comfort. Clothing remains easier to identify. Storage feels more accessible. Daily routines become faster and more consistent.

7. Floor Space Disappears Under Storage Bins

Closet floors should remain accessible. Floors should support comfortable movement inside the space. Clear floor space improves safety and daily usability. Bins often replace missing shelving zones. Boxes replace missing drawers. Stacked containers reduce accessibility and hide stored items. Floor clutter signals that the layout no longer supports current storage needs.

A custom closet system lifts storage upward through structured shelving towers and vertical planning strategies. Shelves organize folded clothing. Drawers protect accessories. Hanging zones free up lower areas for movement and visibility.

Floor space becomes usable again. The closet feels more open and efficient. Daily routines become smoother and easier to maintain.

8. Morning Routines Take Longer Than Necessary

Closets should support predictable routines. Clothing categories should remain visible. Accessories should remain easy to reach. Clear structure reduces hesitation during selection. Time increases when items are difficult to locate. Time increases when storage lacks organization. Disorganized layouts slow morning routines and create unnecessary repetition.

A custom closet system creates logical category placement across hanging areas, shelving, and drawers. Each section follows a defined purpose. Each item has a consistent location. Workflow becomes more intuitive.

Preparation becomes smoother each morning. Selection becomes faster. Daily routines feel more efficient and less stressful.

9. Closet Design Does Not Match the Room Interior

Closets influence overall room appearance. Storage systems affect visual balance and design cohesion throughout the home. Wire shelving often clashes with finished interiors. Builder-grade shelving can appear temporary and unfinished. These elements interrupt the visual flow of a space.

A custom closet system introduces integrated finishes that align with surrounding design elements such as flooring, wall color, cabinetry, and hardware. Materials feel intentional and coordinated across the home.

Storage becomes part of the interior architecture rather than an afterthought. The closet contributes to a unified, polished, and consistent design language.

10. Storage Needs Continue to Change Over Time

Closets should adapt to lifestyle changes. Storage should evolve with wardrobe growth, seasonal rotation, and shifting daily needs. Fixed layouts restrict future adjustments. Static shelving limits flexibility. Storage becomes outdated as requirements change over time.

A custom closet system supports adjustable configurations across shelving, drawers, and hanging zones. Components can be repositioned as storage needs evolve. Vertical and horizontal adjustments improve long-term adaptability.

Long-term usability improves significantly. The system remains functional, relevant, and efficient as household needs change.

How a Custom Closet System Improves Daily Living

Storage improvements affect more than organization. Storage improvements affect daily routines and overall comfort.

Accessible shelving reduces unnecessary movement. Structured drawers reduce time spent searching for items. Dedicated accessory storage improves efficiency and clarity during use. Closets become functional spaces rather than crowded storage areas. Every section serves a defined purpose. Every item has a clear place.

Nova Closet designs systems that reflect these goals through personalized measurement strategies and structured layout planning. Each design focuses on real usage patterns inside the home.

Each system supports long-term usability. The result is storage that remains practical, organized, and efficient over time.

Why Personalized Closet Planning Creates Better Results

Every home contains unique layout conditions. Ceiling height influences vertical storage capacity. Wall width determines shelving placement. Corner structure affects accessibility and movement within the closet.

Personalized planning improves accuracy and overall storage efficiency. It ensures every available inch is used in a practical and intentional way. Nova Closet evaluates each storage environment through detailed measurement and spatial analysis. Designers review dimensions, usage patterns, and lifestyle needs before developing a layout.

Custom planning delivers stronger organization outcomes than standard shelving systems. Storage becomes more functional, more accessible, and better aligned with how the space is actually used.

The Role of Vertical Storage in Modern Closet Design

Every home contains unique layout conditions. Ceiling height influences vertical storage capacity. Wall width determines shelving placement. Corner structure affects accessibility and movement within the closet. Personalized planning improves accuracy and overall storage efficiency. It ensures every available inch is used in a practical and intentional way.

Nova Closet evaluates each storage environment through detailed measurement and spatial analysis. Designers review dimensions, usage patterns, and lifestyle needs before developing a layout.

Custom planning delivers stronger organization outcomes than standard shelving systems. Storage becomes more functional, more accessible, and better aligned with how the space is actually

Drawer Integration Strengthens Closet Organization

Folded garments stay protected and neatly stacked. Accessories remain separated into clear compartments. Smaller items stay visible and easy to access. Drawer placement reduces surface clutter and keeps shelving areas clear. Organized compartments improve workflow speed during daily routines and make item selection more efficient.

Nova Closet integrates drawer planning into custom layout strategies that reflect how people actually use their closets. Each drawer is positioned based on accessibility, frequency of use, and category grouping.

The result is a more structured and efficient storage system that supports order, clarity, and everyday convenience.

Closet Upgrades Improve Property Value Perception

Storage quality influences buyer impressions. Organized closets reflect structured living spaces. Built-in systems signal long-term investment quality. A custom closet system strengthens interior presentation across bedrooms and storage areas. It creates a sense of order, efficiency, and thoughtful design throughout the home. Buyers often view functional storage as a practical upgrade. Clear organization improves perceived value. Well-planned layouts suggest better use of space and stronger overall maintenance.

The result is a home that feels more refined, more functional, and more appealing during evaluation.

In Conclusion

Closet layouts influence daily routines more than most homeowners expect. Storage inefficiencies create repeated small frustrations throughout the day. These patterns often signal that the current system is no longer working effectively.

A custom closet system turns unused or underutilized space into structured organization zones built around real routines and actual storage needs. It creates clear sections for clothing, accessories, and seasonal items while improving accessibility and flow. Nova Closet develops personalized storage solutions that support long-term functionality and visual consistency across interior environments. Each design is planned around measurements, usage habits, and spatial limitations to ensure practical results.

Recognizing these ten signs helps homeowners make confident decisions about storage improvements. The goal is a closet system that supports comfort, efficiency, and everyday ease of use.

Call to Action

Your closet should support your daily routine with clarity and structure. A personalized storage layout creates a system that adapts to your lifestyle instead of restricting it. Nova Closet designs custom closet solutions that improve organization, maximize available space, and enhance visual consistency throughout the home. Each system is planned to align with real usage patterns and long-term storage needs.

Schedule a consultation today and explore how a custom closet system can transform your storage experience into something more efficient, accessible, and built to last.

How Our Virtual Design Meetings Simplify Custom Closet Planning

Closet planning becomes easier and more efficient through virtual design meetings that bring expert guidance directly into the home environment. Many homeowners want custom storage solutions that match their lifestyle and interior layout. They also want a process that respects their time and schedule. Virtual consultations create a streamlined experience that supports both priorities while keeping planning clear and convenient.

Nova Closet provides personalized storage design through structured digital consultations that allow clients to explore layout options, storage upgrades, and material selections without requiring an in-person visit during the early planning stage. Clients receive professional guidance from experienced designers who understand how to transform underused space into organized, functional storage systems that reflect real household routines.

Virtual design meetings improve clarity, flexibility, and decision confidence. They reduce uncertainty during early planning and help homeowners move forward with a clear direction based on accurate measurements and practical layout strategies. The result is a smoother closet planning process that saves time while supporting smarter, more personalized storage solutions.

Why Modern Closet Planning Begins with Virtual Collaboration

Closet planning now begins earlier in the decision process than in previous years because homeowners expect visibility before installation starts. They want accurate guidance before construction begins and clearer direction before committing to design changes. Virtual meetings support both expectations by creating a structured and transparent planning experience from the very beginning.

Digital consultations provide direct access to professional design support without travel time or scheduling complications. Clients connect with specialists through guided sessions that focus on layout structure, storage goals, and interior preferences. Designers evaluate the space using shared measurements, reference photos, and detailed discussions that clarify how the storage system should function. Clients receive recommendations that support more confident and informed decisions.

Virtual collaboration also improves communication throughout the planning process. Clients ask questions in real time and receive immediate feedback from experienced designers. Adjustments happen quickly, ideas stay aligned with household needs, and planning moves forward without unnecessary delays. The result is a smoother closet planning experience that saves time and supports stronger design outcomes.

What Happens During a Nova Closet Virtual Design Meeting

Many homeowners feel uncertain before their first design session because they are not sure what to expect from the planning process. A clear understanding of each step removes hesitation and builds confidence early. Virtual meetings follow a structured sequence that supports efficient decision-making and keeps closet planning focused on real storage needs from the start.

Step One: Understanding Storage Goals

Designers begin each session by learning how the closet functions in daily routines. They ask about wardrobe size, shelving needs, and hanging space requirements to understand how the space should perform. This conversation creates a strong planning foundation because effective storage systems must reflect real usage habits rather than assumptions.

Clients also describe problem areas inside existing closets and identify items that require special storage sections such as accessories, shoes, or seasonal clothing. Designers translate these details into layout priorities that guide the overall structure of the design. Early clarity during this step helps ensure the final system supports both organization and convenience.

Step Two: Reviewing Space Measurements

Accurate dimensions guide every successful storage design. Clients provide measurements during or before the meeting, and designers explain how to confirm wall width, ceiling height, and corner depth with confidence. Clear measurement guidance strengthens planning accuracy and supports better layout outcomes.

Digital tools help visualize spacing during this step, making the process easier to follow. Designers also review reference photos when available. Photos improve layout understanding and allow designers to provide more precise recommendations that reflect real conditions inside the space.

Step Three: Exploring Layout Possibilities

Designers introduce layout concepts that match the available space and reflect the client’s storage priorities. They explain vertical storage options, drawer placement strategies, and shelving arrangements that improve accessibility and structure. Each recommendation supports efficient organization while maintaining visual balance.

Clients review multiple configuration ideas during the meeting, which makes comparisons easier and strengthens decision confidence. These layout options reflect both functional requirements and style preferences, helping homeowners move forward with a clearer vision of how their custom closet system will support daily routines.

How Virtual Meetings Improve Decision Confidence

Closet planning often feels overwhelming during the early stages because homeowners must choose between multiple layout options and storage configurations. Many people feel uncertain about how much storage the space can realistically support. Virtual meetings reduce this uncertainty by providing structured guidance that keeps closet planning clear, practical, and easier to manage from the beginning.

Designers present realistic storage strategies that match the room size and reflect daily usage goals. Clients receive clear explanations about spacing, accessibility, and organization benefits that help them understand how each design decision improves functionality. This level of clarity supports faster progress and reduces hesitation during layout selection.

Confidence increases when homeowners understand how each choice affects storage performance and long-term usability. Confidence also grows when they can visualize results before installation begins. Virtual collaboration creates this understanding by turning early ideas into structured plans that support efficient, personalized closet solutions.

Digital Visualization Makes Closet Planning Easier

Visualization tools play an important role in modern closet planning because they help homeowners understand layout direction before materials arrive and before installation begins. Seeing the structure early allows clients to make confident decisions about storage placement and overall organization.

Nova Closet designers use digital references during meetings to explain shelving alignment, hanging zones, and drawer placement. These visual tools make conversations about storage flow easier to follow and help clients understand how each section of the system supports daily routines. Visual guidance turns abstract ideas into clear planning direction.

Visualization reduces guesswork and improves communication accuracy between designers and homeowners. It also helps clients recognize storage opportunities within their available space that might otherwise remain unused. Clear planning reduces the need for future adjustments and supports a smoother installation process with more predictable results.

Flexible Scheduling Supports Busy Homeowners

Scheduling flexibility improves the closet planning experience because many homeowners balance work commitments, family responsibilities, and limited availability during the week. Traditional appointments often create scheduling conflicts that slow early design progress. Virtual meetings remove these barriers and make it easier to begin planning sooner.

Digital consultations eliminate travel time and allow clients to join sessions from home environments, work settings, or mobile devices when needed. This accessibility helps keep conversations consistent and allows decisions to happen without delays between appointments. As a result, planning stays active and organized from the very first discussion.

Flexible scheduling encourages faster project progress because communication remains steady throughout the design phase. Faster communication supports earlier installation timelines and smoother coordination between planning and production steps. Nova Closet uses this approach to maintain strong communication from the first conversation through final installation preparation, creating a convenient and efficient experience for every client.

Material Selection Becomes Easier Through Guided Conversations

Material selection shapes both the appearance and durability of custom storage systems, making it an important step in closet planning. Many homeowners feel uncertain when reviewing finish options without guidance because it can be difficult to predict how materials will look inside the actual space. Virtual meetings provide structure during these decisions and make comparisons easier to understand.

Designers explain finish categories during consultations and help clients evaluate surface textures, color compatibility, and overall style direction. These conversations connect storage design choices with surrounding interiors, which supports a more cohesive final result. Clients explore storage aesthetics with professional support and evaluate visual direction with greater confidence.

Material decisions become easier when options are clearly explained and aligned with the room’s layout and lighting conditions. This process ensures strong visual consistency with the home environment before installation begins and helps create a storage system that feels both functional and naturally integrated into the space.

Accurate Closet Planning Starts with Lifestyle Awareness

Storage systems must reflect real routines, real wardrobe habits, and real household structure to remain effective over time. Strong closet planning begins with understanding how the space is used each day instead of relying on generic layouts that may not match actual needs.

Virtual meetings help designers gather these important details early in the planning process. Clients describe seasonal storage needs, accessory storage expectations, and shared closet usage when applicable. These insights guide layout decisions and ensure each storage section supports practical, everyday use.

Lifestyle insight improves layout efficiency by aligning storage placement with real movement patterns inside the closet. Better layout efficiency supports smoother daily routines and reduces clutter from returning over time. Personalized planning creates long-term organization success, and Nova Closet reflects this strategy in every consultation through tailored solutions that match each client’s space, habits, and storage priorities.

Communication Remains Clear Throughout the Planning Process

Strong communication supports successful custom storage outcomes because clear expectations lead to smoother decisions throughout the design process. Virtual meetings create consistent contact between designers and homeowners during early closet planning phases, which helps keep ideas organized and aligned from the start. Regular interaction also makes it easier to address concerns before they become obstacles later in the project.

Clients ask questions without delay, and designers respond with immediate clarification that keeps planning accurate and efficient. This real-time exchange improves understanding, strengthens collaboration, and reduces confusion during important layout and material decisions. As communication improves, confidence in the overall design direction increases as well.

Project direction remains clear from the first discussion through approval stages because each step is reviewed together. Organized communication supports confident decisions at every stage of planning and preparation. Nova Closet maintains this structured communication approach throughout the planning experience to ensure strong alignment between design expectations and installation goals, creating a smoother path toward a successful custom storage solution.

Virtual Meetings Support Faster Project Momentum

Momentum matters during home improvement planning because steady progress keeps homeowners confident and engaged throughout the process. Delays often reduce excitement and slow decision-making, especially during early closet planning stages. Virtual consultations help prevent these interruptions by keeping communication active and structured from the start.

Clients schedule meetings quickly, designers review plans quickly, and layout adjustments happen quickly through guided digital collaboration. This steady pace allows ideas to move forward without long gaps between discussions, which keeps planning organized and productive. Faster responses also make it easier to confirm layout direction and material preferences earlier in the process.

Faster planning leads to smoother transitions into production phases because decisions are finalized with greater clarity and fewer revisions. Early clarity supports installation readiness and strengthens coordination between design and preparation steps. Nova Closet uses digital consultation strategies to maintain steady project progress across every stage of the design journey, helping clients move confidently from concept to completion.

Remote Planning Still Delivers Personalized Design Results

Some homeowners believe remote consultations reduce customization quality, but Nova Closet virtual meetings demonstrate the opposite. Structured digital sessions support accurate closet planning by allowing designers to evaluate room structure carefully and understand how each space should function in daily use.

Designers review lifestyle needs thoroughly and recommend layout solutions based on detailed conversations and confirmed measurements. These discussions help identify storage priorities early, which strengthens layout accuracy and improves long-term usability. Careful evaluation during virtual sessions ensures that planning decisions reflect real routines rather than assumptions.

Personalization remains the center of the process, and custom storage remains the final outcome. Virtual collaboration strengthens early design efficiency while maintaining close attention to detail throughout each stage of planning. Clients receive storage solutions tailored to their home environment and organization goals, supported by a design approach that combines flexibility, clarity, and precision from the very beginning.

How Nova Closet Combines Technology with Design Expertise

Technology improves communication speed, strengthens layout clarity, and supports better collaboration between homeowners and designers during early closet planning stages. Digital tools make it easier to review storage concepts, confirm measurements, and evaluate layout options without delaying the design process. This creates a smoother and more organized planning experience from the start.

Design expertise transforms ideas into structured storage solutions that match real household routines and space conditions. Nova Closet combines advanced planning tools with professional guidance during virtual consultation sessions to ensure each recommendation reflects both function and visual balance. This approach helps homeowners move forward with clearer expectations and stronger confidence in their design direction.

Designers guide each conversation with practical recommendations that support efficient storage placement and long-term usability. They explain layout advantages clearly and help clients understand how each decision improves accessibility, organization flow, and daily convenience. Structured consultation steps keep the process focused and productive. This balance between technology and professional insight creates a planning experience that feels efficient, organized, and professional from beginning to completion.

Virtual Closet Planning Prepares Homes for Installation Success

Preparation improves installation accuracy because early planning confirms layout structure before materials enter production. Preparation reduces unexpected adjustments and supports timeline consistency by keeping design decisions organized and clearly documented during the closet planning phase. Strong preparation helps ensure each storage component fits the space as intended.

Virtual meetings strengthen preparation through early layout confirmation and clear measurement guidance. Clients understand what to expect before production begins, which improves coordination and reduces uncertainty during later stages of the project. Early clarity also supports stronger communication between designers and installation teams.

Clear preparation leads to smooth installation progress because fewer revisions are needed once materials arrive. Smooth installation protects project timelines and helps homeowners transition quickly from planning to everyday use. Nova Closet uses structured planning strategies to maintain installation confidence from start to finish, ensuring each storage system reflects both design expectations and functional goals.

In Conclusion

Closet planning no longer requires multiple in-person appointments during the early stages of a project. Virtual meetings now provide direct access to expert guidance in a convenient format that supports modern schedules and modern expectations. This approach allows homeowners to begin closet planning earlier, stay involved throughout the process, and move forward with clearer direction from the start.

Nova Closet provides structured digital consultation sessions that help homeowners explore layout options, confirm measurements, review material selections, and finalize storage strategies with confidence. Each session strengthens communication between clients and designers while improving clarity around how the final system will function inside the space. This organized process helps reduce uncertainty and keeps planning progress consistent from the first conversation through approval stages.

Virtual collaboration supports accurate preparation, and accurate preparation supports successful custom storage installation. When planning remains clear and structured from the beginning, production and installation move forward more smoothly. A well-guided planning experience leads to stronger long-term organization results and creates storage solutions that continue supporting daily routines well after installation is complete

Call To Action

Start your custom storage journey with a smarter planning experience designed around your schedule and your space. Virtual design meetings make expert closet planning guidance accessible without disrupting your daily routine. You can connect with professional designers, review layout ideas, and explore storage options from the comfort of your home while staying in control of your time.

Nova Closet designers help you create a personalized layout that supports organization, style, and efficiency from the very first conversation. Each session is structured to clarify measurements, refine design direction, and ensure every detail aligns with your space and lifestyle needs.

Schedule your virtual consultation today and take the next step toward a custom closet system built specifically for your home. Move forward with confidence knowing your design is guided by experts and tailored to create long-term organization, improved functionality, and a space that truly works for you.

📧 info@novacloset.com 📍14000 Thunderbolt Pl ste.k, Chantilly, VA 20151 ☎️703 691 5195

Get free estimate