Home
Free consultation Call 703 691 5195

Luxury His and Hers Walk-In Closet Design Secrets

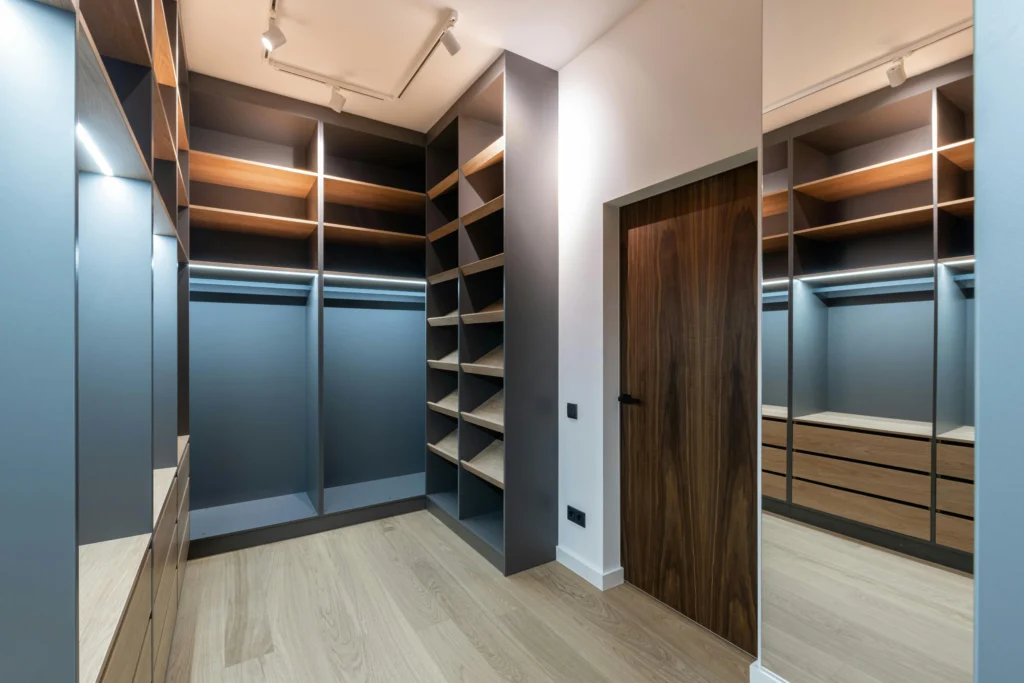
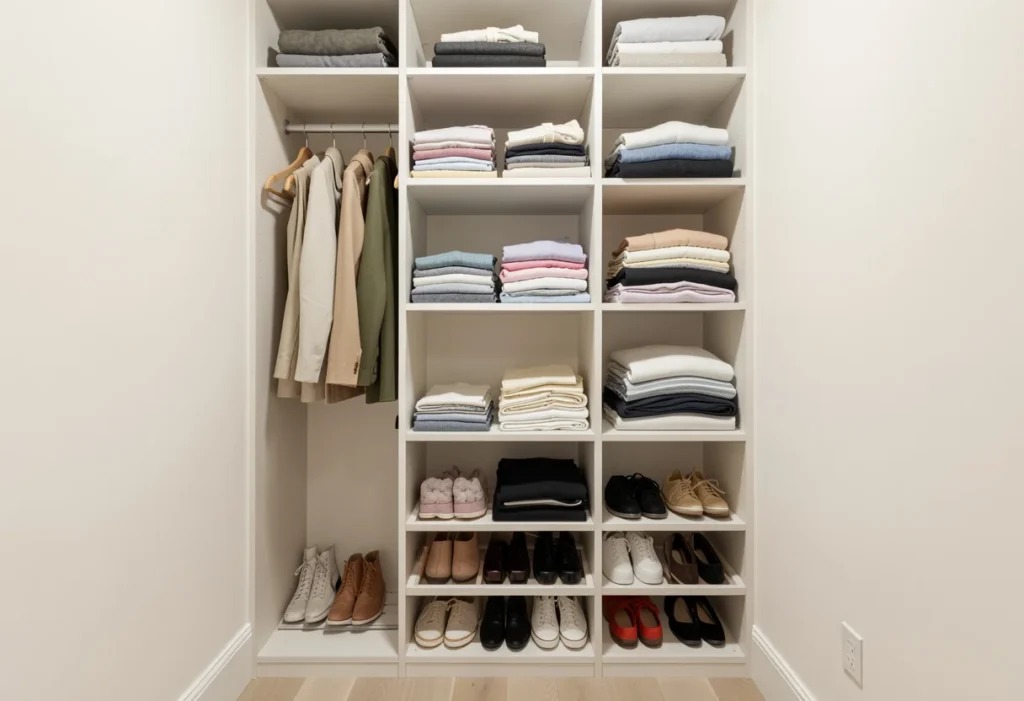
A his and hers walk-in closet will be organized, elegant, and suit the requirements of both partners in their everyday lives. Common areas that share a closet can be hard to regulate and manage if there’s no structure in the storage, insufficient lighting or one person controls the layout. A closet that is designed properly eliminates all of those frustrations and also provides comfort, convenience and balance to the home.

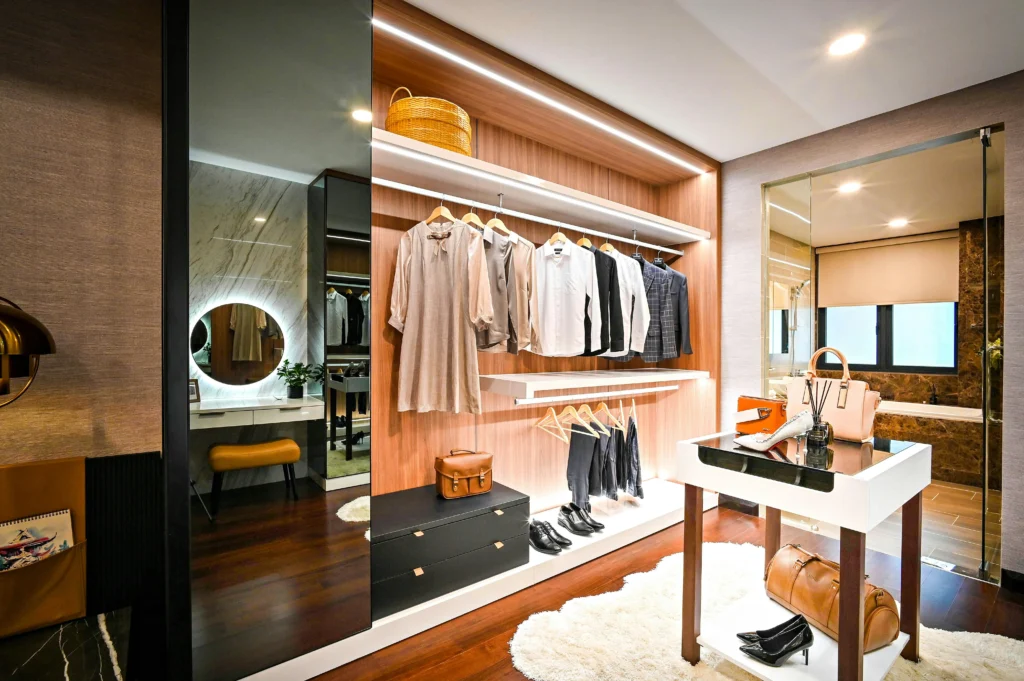
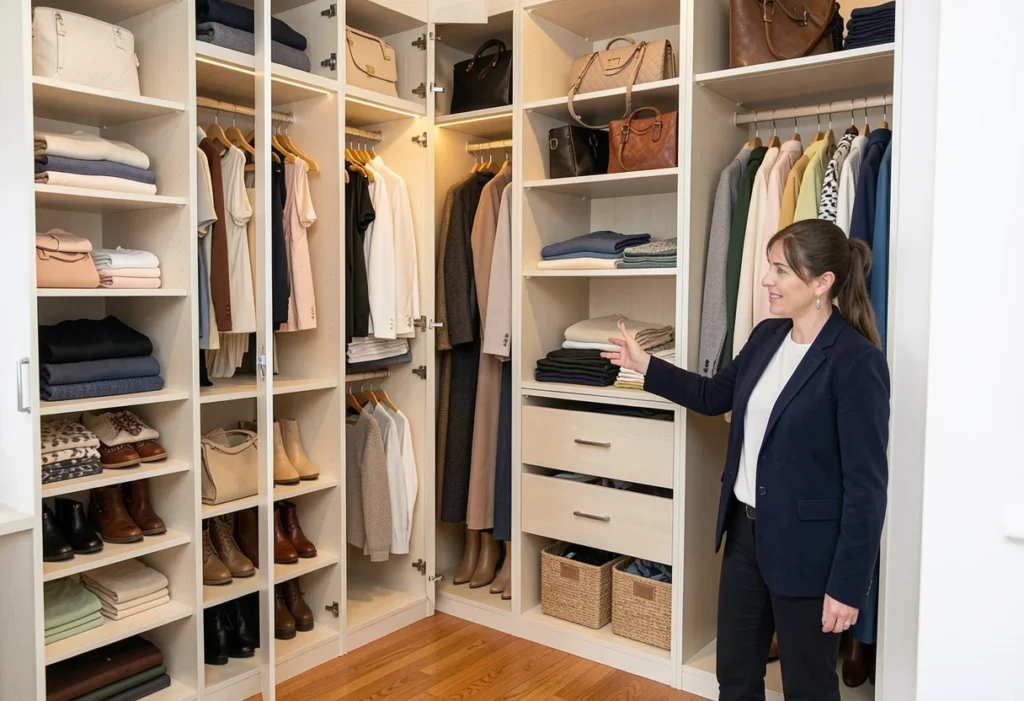
These days, luxury bedrooms are not just a simple closet behind the bedroom door. Nowadays, they are well considered extensions of the bedroom, which are both organised and sophisticated in terms of interior design. Whether it’s custom shelving and glass cabinets, personalized drawers, and integrated lighting, every detail adds to the seamless daily experience.

Nova Closet says custom closet systems are built based on the homeowner’s style, lifestyle and space to create functional, attractive and inviting layouts. A closet, no matter how big or small, can easily be enhanced with creative design elements to make it more functional and aesthetically pleasing.

The luxury his and hers walk-in closet design ideas that will help you maximize your space, minimize clutter and design a clean, coordinated space that you both feel intentional from every corner. 

Why a His-and-Hers Walk-In Closet Changes Daily Living 
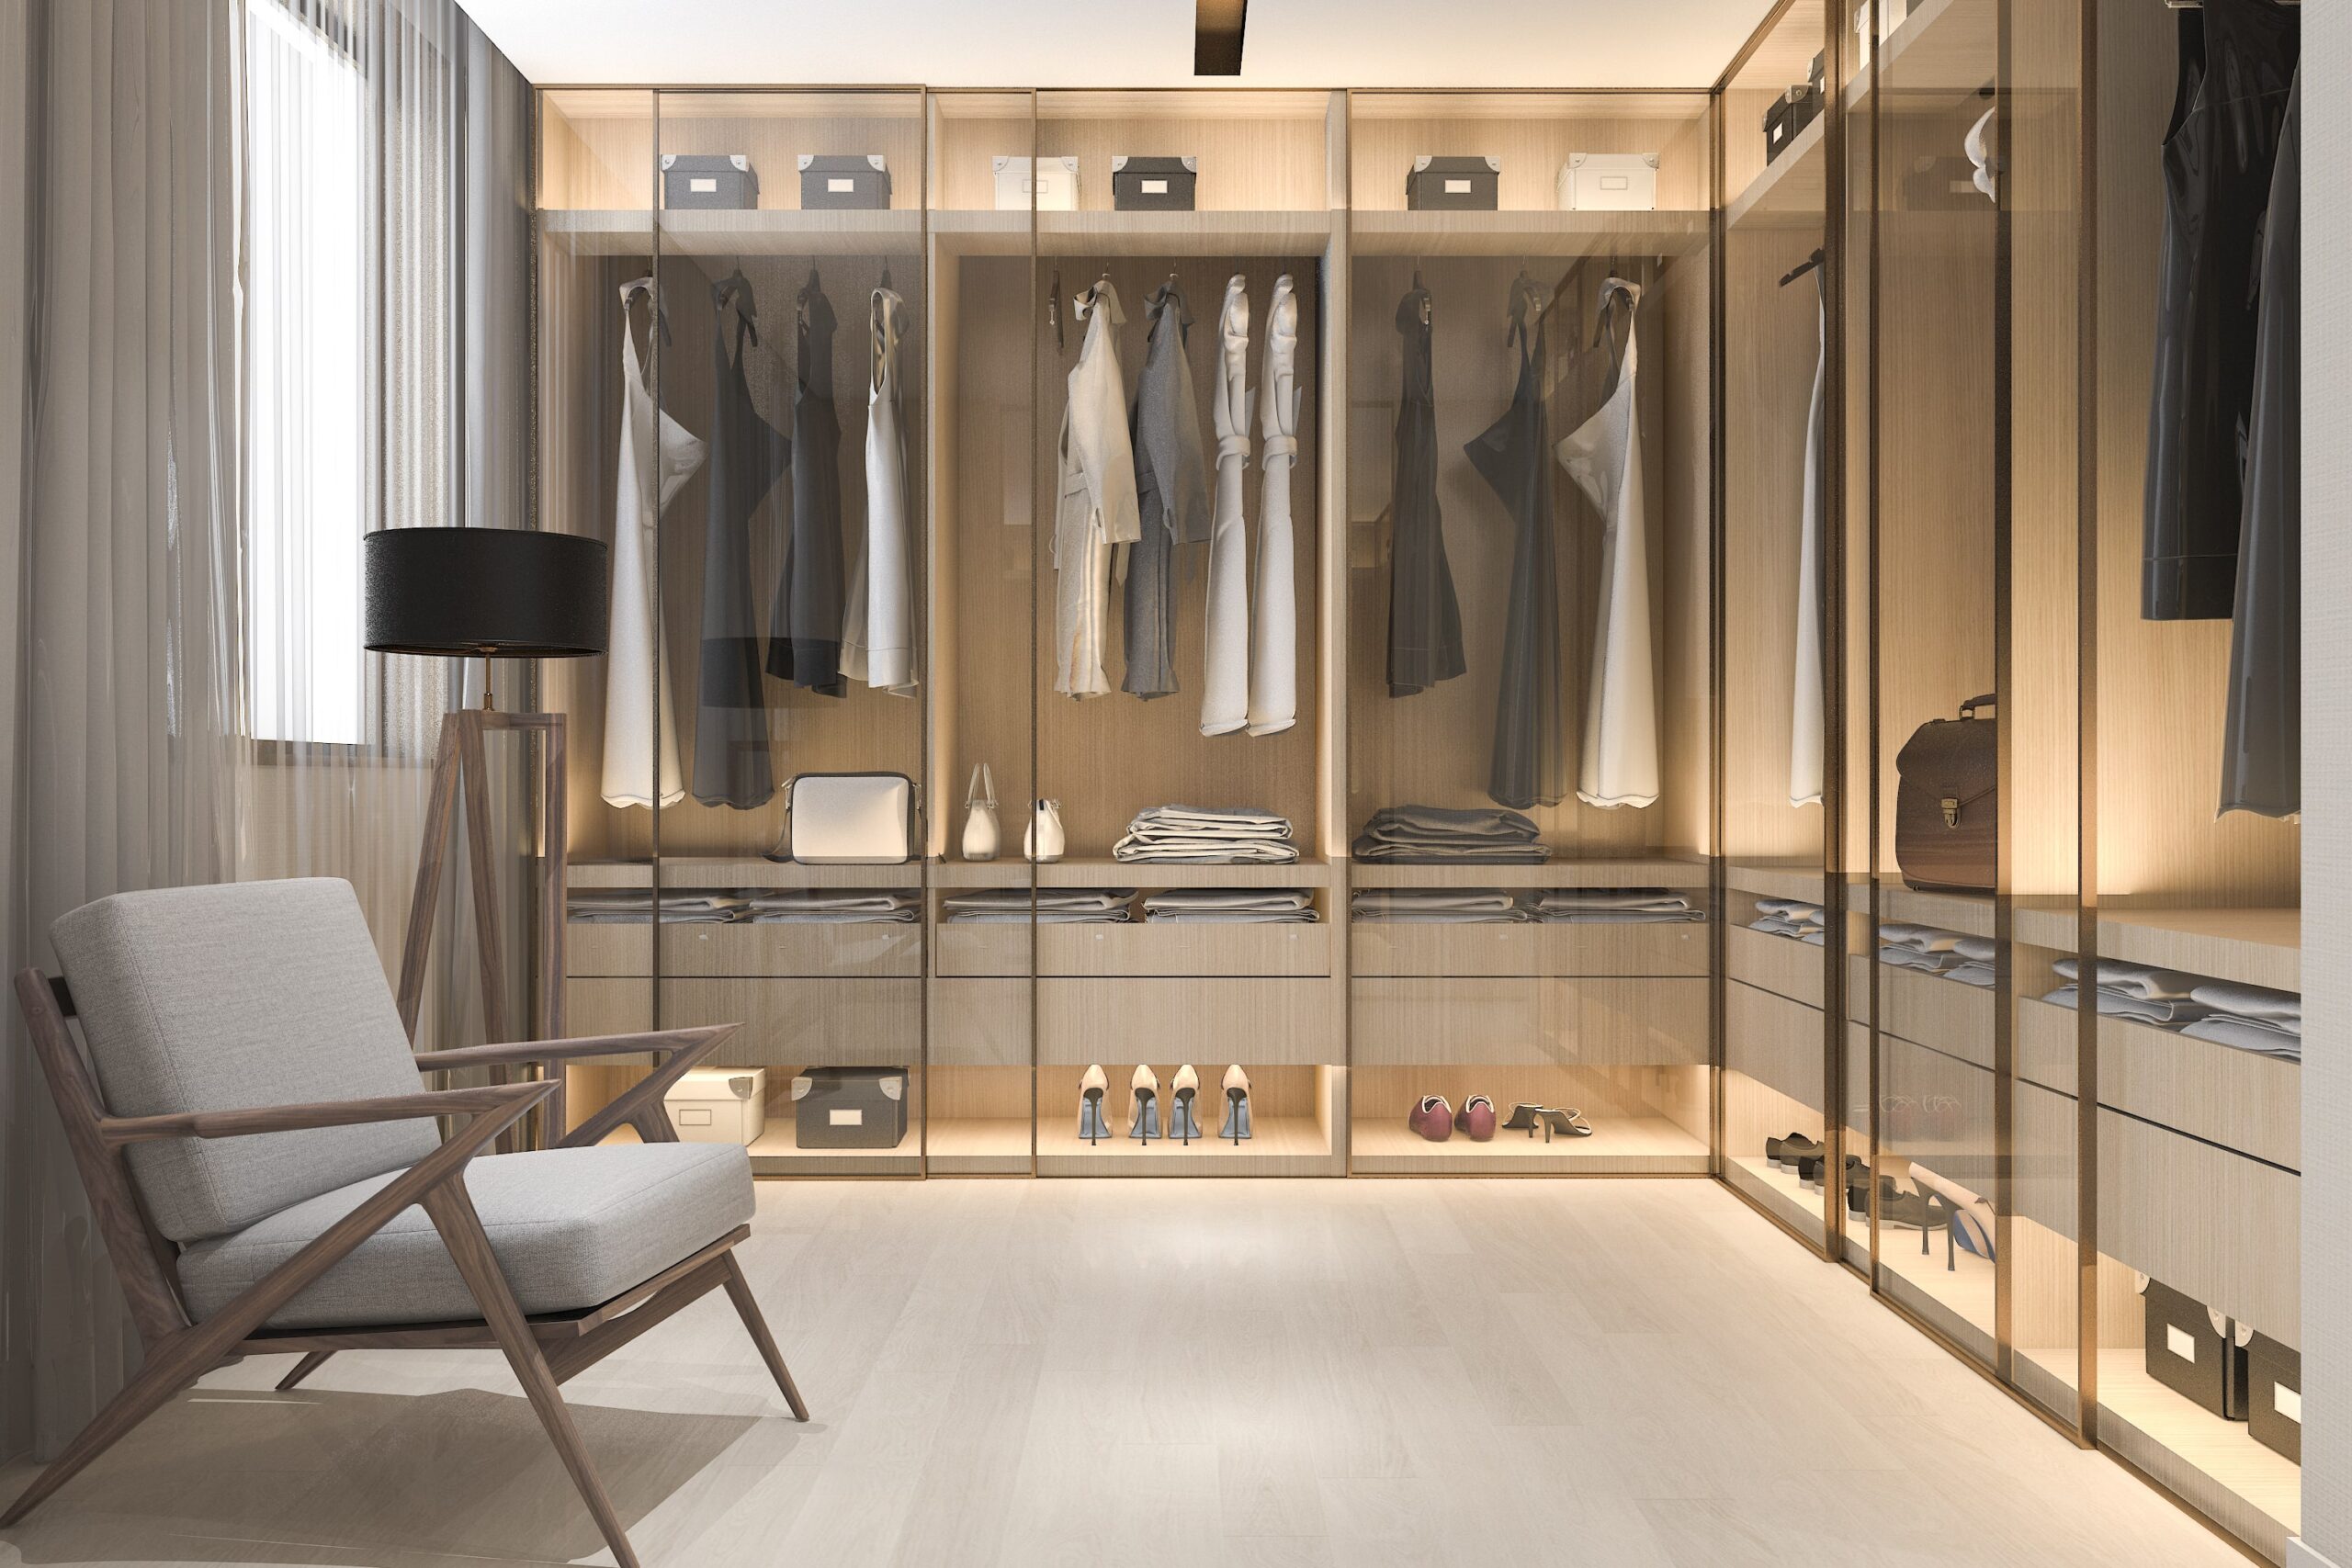
A his-and-hers walk-in closet is more than just a space for storing things and organizing them. It provides organization for daily life, defining and utilising a space for each person’s wardrobe and essentials. This will clear up clutter, cut down on daily stress and prepare you and your family for the day more efficiently.

Well-designed layout planning can help to create a more organized and visually pleasing design, which will make it easier to manage the flow of clothing and accessories as well as footwear. This helps to create a more efficient routine, better access and a more balanced, calm and controlled lifestyle. 

Shared Spaces Need Better Structure

There are many couples who have problems with their shared closet, since storage wasn’t designed for sharing. Hanging space fills up, shoes stack up and accessories are left all over shelves or countertops.

An organized walk-in closet allows everyone to have their own space and yet it feels like one. 

Luxury Closets Improve More Than Appearance

A custom closet is more than just a clothes organizer. It makes routines easier, helps to lower stress and makes mornings more efficient. Good storage helps to prevent damage to clothing, shoes, purses and other items that may be damaged by over-stuffed or poorly organized storage areas. 

Benefits include:

  • Better organization
  • Increased storage efficiency
  • Improved wardrobe visibility
  • Reduced clutter
  • Enhanced home value
  • More relaxing daily routines

Start With Separate Storage Zones
Personalized Areas Create Better Functionality

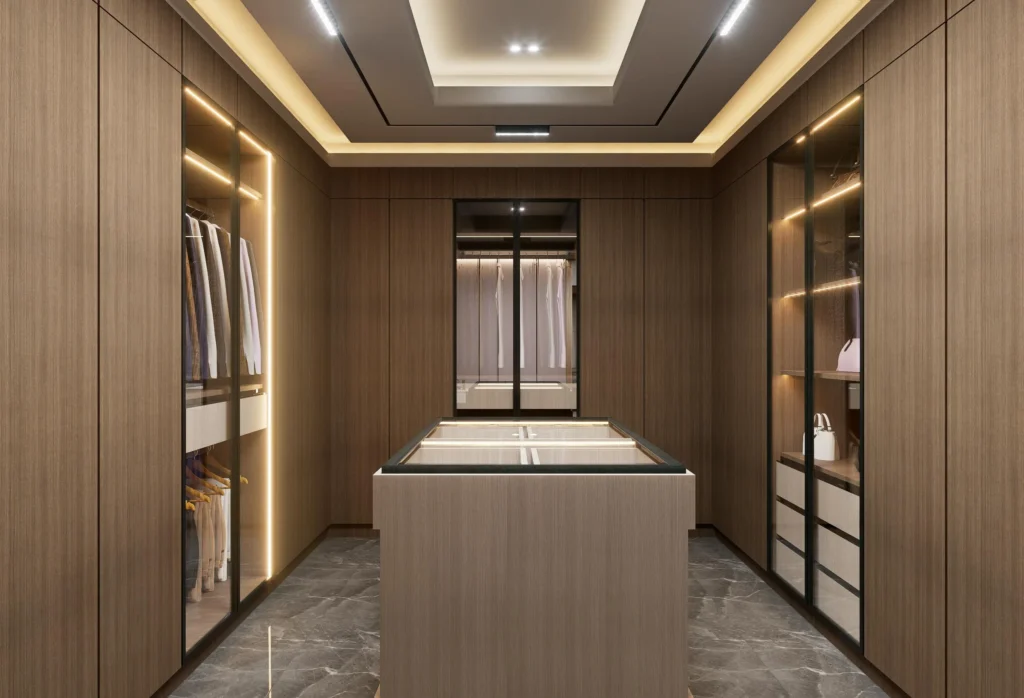
One of the biggest design mistakes in shared closets is the lack of personal storage spaces. Clearly unstructured closets easily become unbalanced, overstuffed and hard to keep organized. The luxury closet designs tackle this problem by adhering to a design of providing personalized closet areas while keeping the room balanced and aesthetically pleasing.

His-and-hers closet systems frequently have double hanging compartments for shirts, jackets, blouses and shorter clothes, in addition to long hanging compartments for dresses, coats and formal wear. Separate drawer systems keep accessories, jewelry, watches and other smaller accessories separate and make day-to-day life more efficient and organized. Shoe storage also allows you to prevent overcrowding and provides better visibility and ease of use of the most used shoes.

Nova Closet’s personal closet designs are tailored to the wardrobe size, lifestyle, and organization preferences of every homeowner, resulting in a closet that is usable and elegant. 

Choose Materials That Feel Sophisticated and Durable
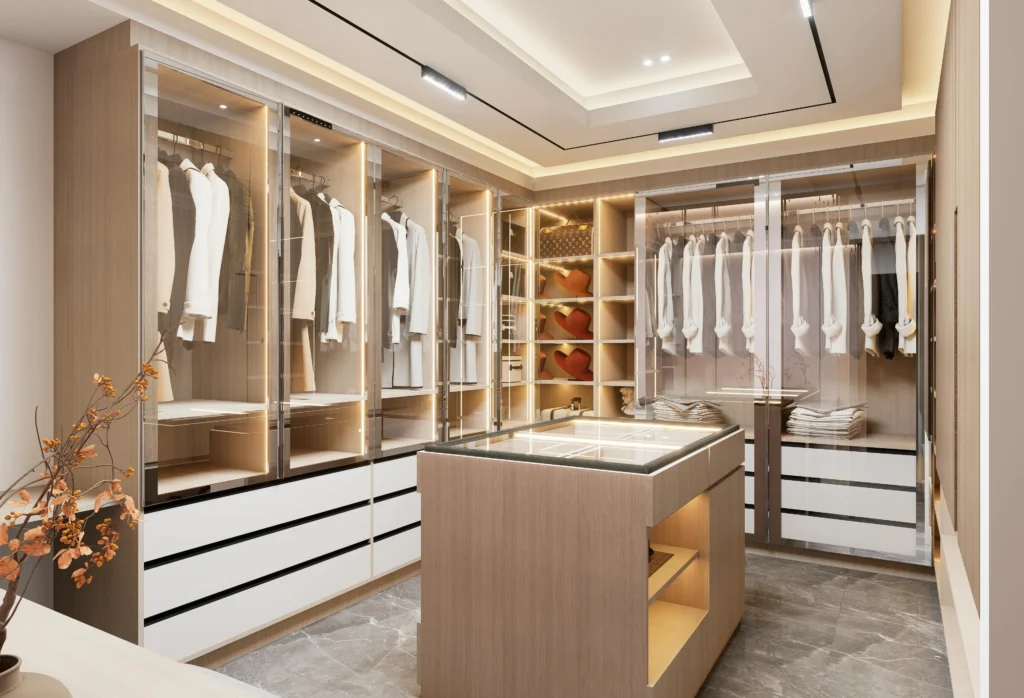
Luxury Design Depends on Material Selection

A nice his and hers walk-in closet should look chic, but be able to stand the test of time. The choice of materials can make as much of a difference as the arrangements.

Popular Luxury Closet Finishes

  • Wood Grain Textures – Natural finishes that add warmth, depth and timeless appeal to closet design. 
  • Matte Cabinet Finishes – Smooth and simple finishes with a clean and contemporary vibe. 

  • Glass Cabinet Inserts – Elegant display features that accentuate handbags, shoes and accessories to create visual lightness.
  • Metallic Hardware – Brushed gold, matte black or polished chrome accents for a touch of refinement and contrast. 
  • Soft-Close Drawers – Practical features that make drawers easy to use and provide a quiet, high quality drawer closure. 

Nova Closet prides itself on its attention to detail, with finishes and accessories carefully chosen to add a touch of luxury and sophistication without compromising on practicality, ensuring that every element works harmoniously to create a cohesive, refined storage solution. 

Lighting Is the Secret Behind Luxury Closets
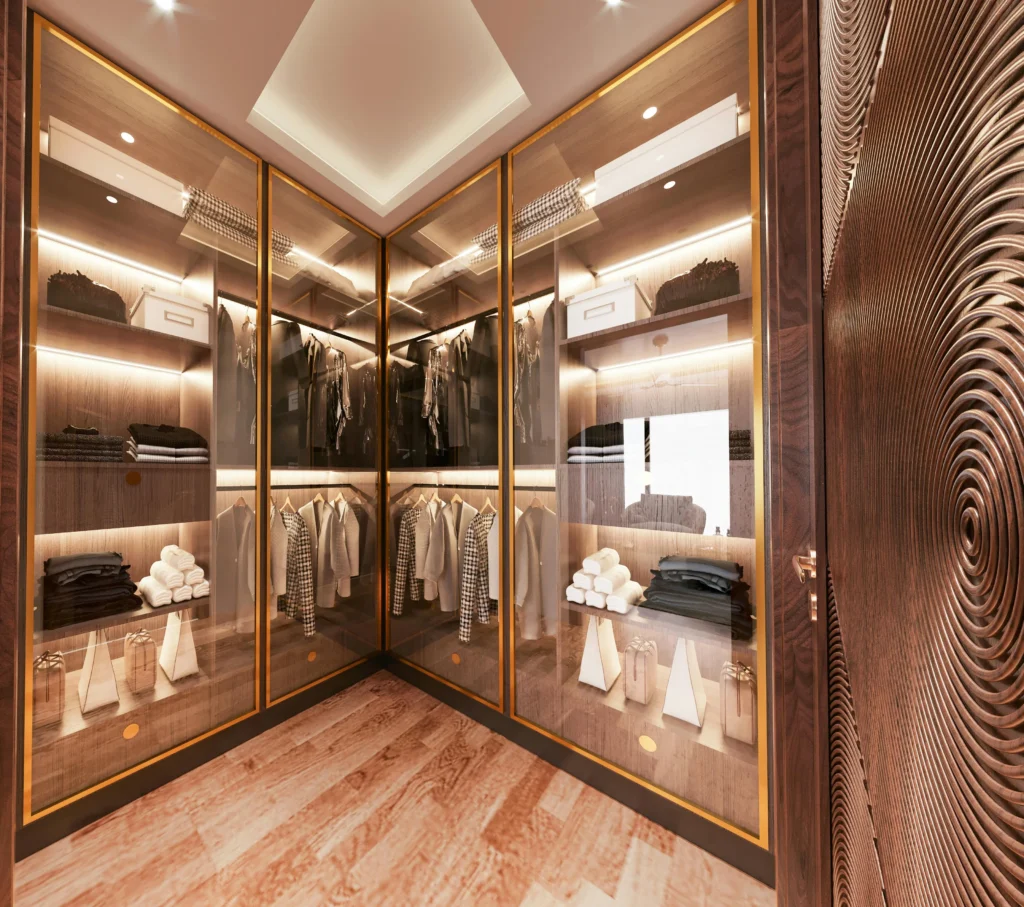
With inadequate lighting, it is hard to organize and even the most artistic closet can feel claustrophobic, unfinished and less functional. Shadows complicate clothing, matching outfits, and enjoying the space. Layered lighting addresses these problems by adding atmosphere and function to light, so that the overall space is more balanced and welcoming, making it easier and more beautiful to use. Lighting is also an essential element in making closets luxurious, as it will help to make them seem more open and open up the light. 

Essential Lighting Features

  • LED Shelf Lighting – Improves visibility of the lights inside the shelves such as clothes and shoes. 
  • Motion Sensor Lighting – lights up the closet automatically if someone enters for convenient and efficient use. 
  • Backlit Mirrors – Enhance elegance, while aiding with daily dressing and grooming needs. 
  • Pendant Lighting – Adds a dramatic focal point and adds to the design impact in larger closets. 
  • Under-Cabinet Lighting –Enhances drawer and lower level visibility. 
  • Overall Lighting Effect – Good placement of the lighting makes the smaller closets look more open, spacious and balanced. 

Add a Center Island for Storage and Style
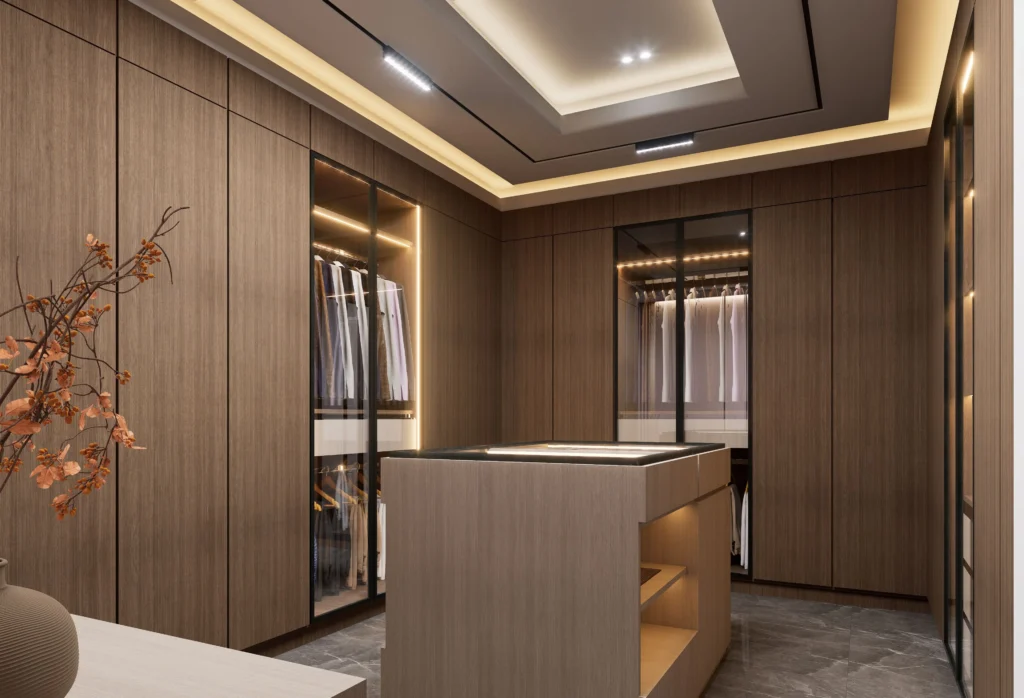

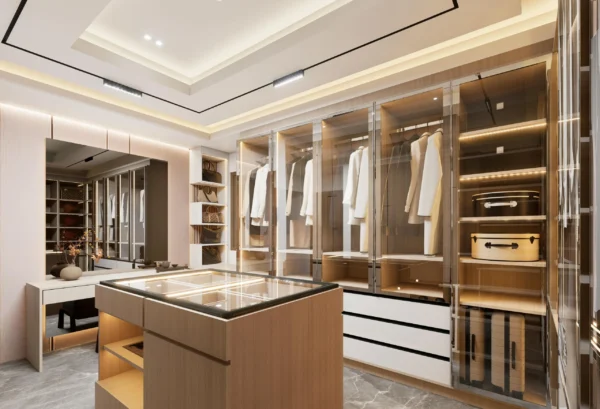
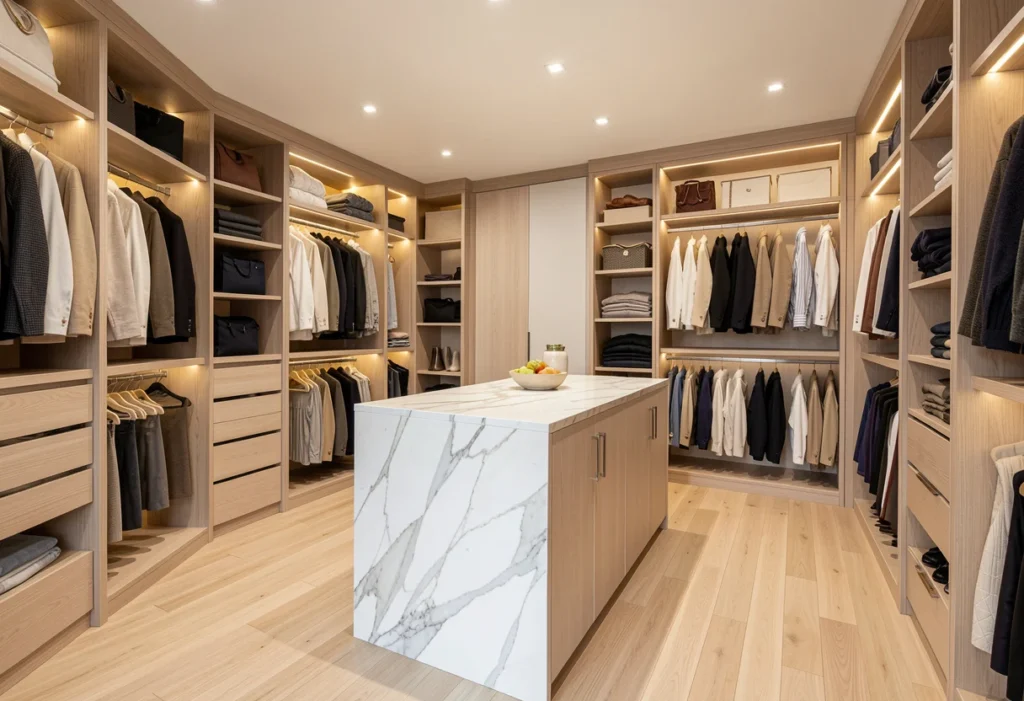
A his-and-hers walk-in closet can certainly be improved with a center island, which will not only make it look more sophisticated, but will also make it more functional as well. It’s a design accent and a functional work surface for everyday organization. Jewelry drawers, velvet lined compartments, folding stations, watch organizers, accessory trays and hidden closet storage are all features you’ll find on luxury closet islands. All of this helps keep smaller essentials within easy reach and keeps the closet environment clean, neat and refined. 

Islands do not only help with storage, they increase the flow in the closet and design a boutique-like layout. Couples can pack their outfits, pack their luggage or fold their clothes without cramming them onto shelves and counters. If you have a larger closet, you can also add seating to the island, to make it more comfortable. 

Prioritize Smart Shoe Organization

One of the trickiest items to tidy in communal wardrobes is the shoes. If not stored correctly, shoes can rapidly take up too much space on the floor and create clutter which can impact the room’s orderliness. Footwear is also more difficult to deal with than other clothing; different styles, sizes and seasonal change add to the challenge.

This can be resolved with shoe storage systems that ensure shoes are kept in order, visible, and easily accessible. If properly planned, they will keep the closet space neat and tidy, enhance its usability and retain its visual appeal. 

Luxury Shoe Storage Solutions

  • Adjustable Shoe Shelves – Some come with adjustable shelves to accommodate different shoe heights and styles for flexible storage. 
  • Glass Display Cabinets – Safeguard designer shoes and stylishly display selected shoe collections. 
  • Pull-Out Shoe Racks –Make it easier to access and prepare the most space in hard-to-reach or tight areas. 
  • Angled Shelving –Provides a streamlined, store-like look that maximizes visibility and appeal. 
  • Overall Shoe Storage Benefit – A shoe section that was well thought out will safeguard shoes from unwarranted wear and tear as well as a cluttered closet. 

Create Boutique-Style Accessory Storage
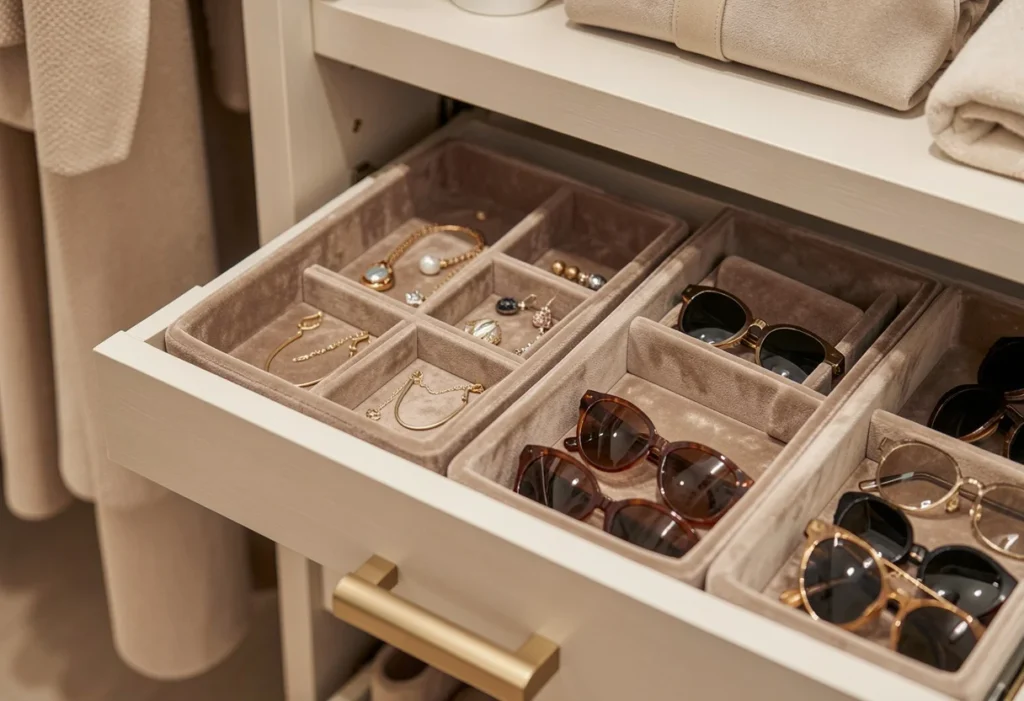
Even in shared or high-use closets, items such as belts, purses, jewelry, ties, sunglasses and watches can easily become a source of clutter. These are the smaller pieces that get lost or tucked away in a drawer and are less likely to be located and cause more aggravation when busy choosing outfits.

A luxury closet is the solution to this problem because it has special compartments that are created for accessories. These include sections for each category, velvet lined trays, pull-out organizers and divided drawers. These storage options not only safeguard delicate items against scratches and damage, but also guarantee that everything is visible, accessible and easy to keep in order. This creates a neat, efficient and aesthetically pleasing closet area. 

Elegant Accessory Storage Ideas

  • Velvet Jewelry Drawers – Safeguard jewelry against scratches, tangling and from everyday wear and keep jewelry in good order. 
  • Pull-Out Tie and Belt Racks – Make it easier to see and reach and conserve storage space.
  • Handbag Shelving – Supports the bag structure and avoids damage due to stacking or over crowding. 
  • Glass Display Drawers –Make a luxury, retail inspired presentation with visibility and protection of accessories. 
  • Overall Impact – These little organizational tidbits make a big difference in how convenient, efficient and useful the closet is every day. 

Use Mirrors to Expand the Space
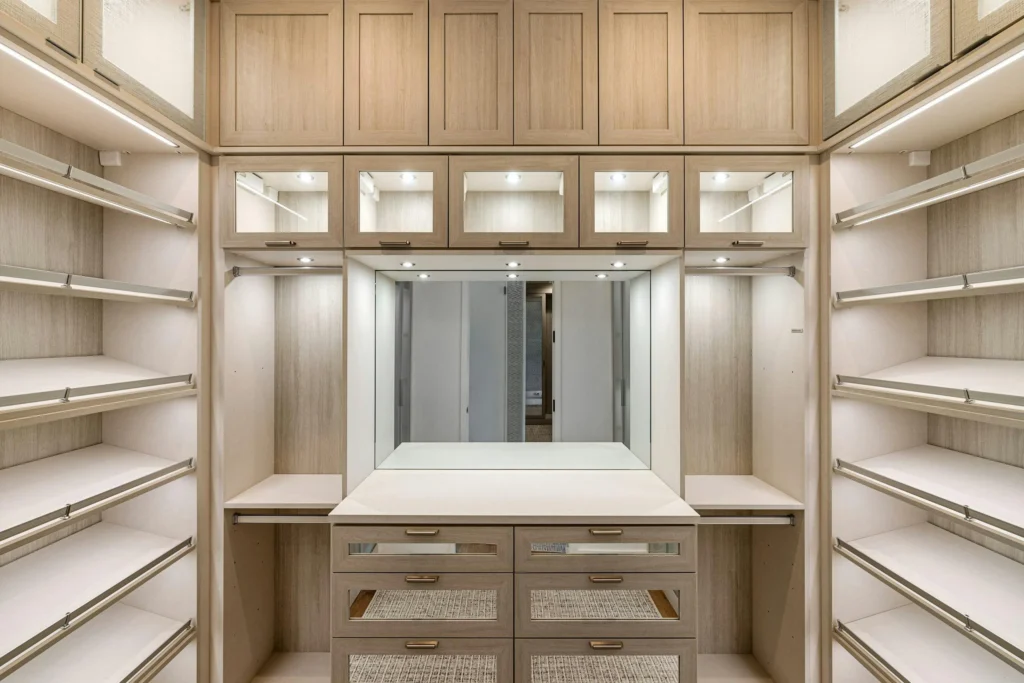
Mirrors Add Both Function and Dimension


A luxury his-and-hers walk-in closet could not be complete without a mirror, as it aids in outfit coordination and makes everyday dressing more efficient. They enable both parties to assess and make quick decisions on how to mix and match garments, adapt fashion decisions and then fill in clothing in an effortless way.

Practicality isn’t the only reason to have a mirror: they also contribute to the overall design of the space. They are beneficial in reflecting light, which helps to make the closet look lighter and bigger. When installed judiciously, mirrors can provide a more well-rounded, streamlined and lighter ambiance to the walk-in closet, which enhances the walk-in experience. 

Best Mirror Placement Ideas

Full-Length Mirrors – For dressing and outfit planning purposes, giving an all view of outfits from head to toe. 

Mirrored Cabinet Doors – Spans the room with light and contributes to a more open, light filled space. 

Vanity Mirrors With Lighting – If you need to illuminate your grooming, make-up and accessories with more precision, these mirrors will help you. 

Overall Effect – Strategic mirror placement works to create the illusion of depth, better lighting, and even in small closets looks significantly bigger and more spacious. 

Include Seating for Comfort and Elegance
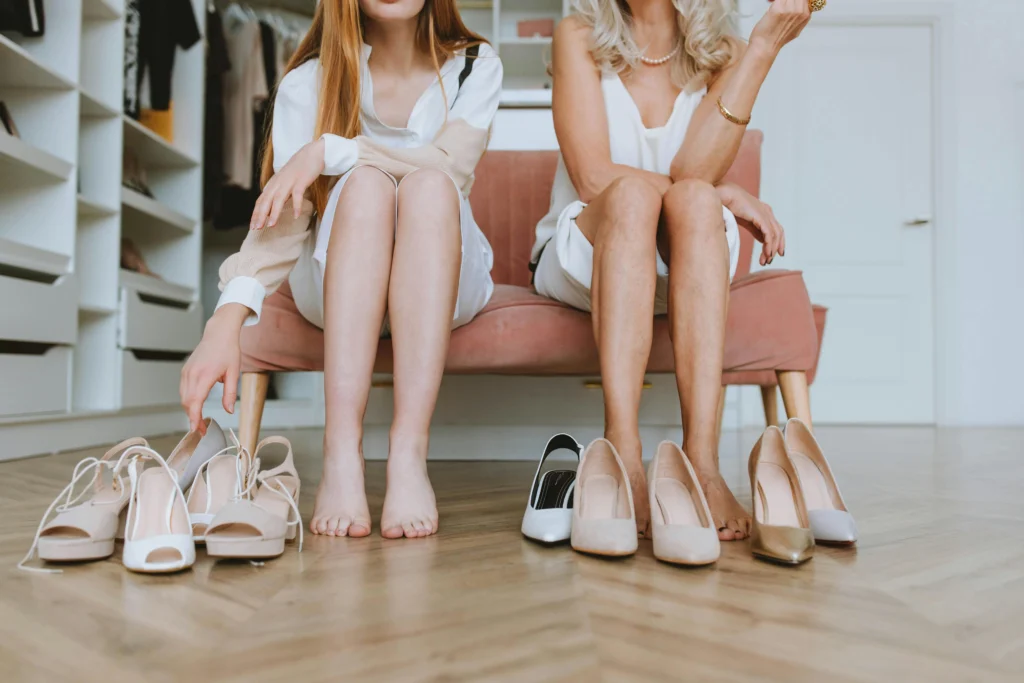
Luxury closets should be comfortable, aesthetic, and not just practical. Seating fosters a more inviting environment and also provides functional space. 

Popular Seating Options

  • Upholstered benches
  • Tufted ottomans
  • Built-in window seating
  • Accent chairs

Sitting spots also allow for dressing up and down and a comfortable space for folding clothes or arranging outfits. 

Hidden Storage Keeps Closets Looking Clean

Closets can look cluttered even with a large amount of room even if they had no hidden storage. Without open shelving, there are too many things being exposed which makes it less clear and refined. Hidden compartments keep the use of less frequently used items out of view and help to maintain a streamlined, nice look.

Seasonal clothes, travel paraphernalia, and even some extras could be stored in these inconspicuous spaces. They help to create a tidier overall design and can help highlight the more planned and intentional design features of the closet. 

Hidden Storage Features Worth Adding

  • Pull-Out Hampers –Discreet storage out of sight, yet easily accessible for everyday use. 
  • Concealed Cabinets – Hide away seasonal items, bulky and less used items in a neat and tidy manner.
  • Hidden Safes – Discreet and secure, hidden safe for valuables or important items. 
  • Sliding Accessory Trays – Clean counter tops and shelves while neatly storing small accessories. 
  • Overall Effect – Minimal visual clutter creates a calmer, more refined, and more luxurious closet environment.

Custom Closet Layouts Improve Long-Term Organization

One Layout Does Not Fit Every Couple

Every home will have different clothing requirements. While some couples need a lot of hanging area for their clothing, others might want to have more shelving, drawers, and/or accessory organization to accommodate their lifestyle. The amount of space needed depends on individual wardrobe size, lifestyle and personal habits.

Custom closet systems recognize these variations and design each aspect to fit the user’s needs. Each section works better for everyday use, is better organized, and provides a logical and purposeful design for the closet. 

Personalized Design Makes Maintenance Easier

As the storage is built around peoples’ actual habits, over time it will be much easier to keep organized since the items have their natural and intuitive storage spot. This eliminates daily hassles and avoids the clutter from accumulating again.

The design approach of Nova Closet is on customized storage solutions with a blend of functionality, comfort, and personal style. Each layout is designed around a family’s lifestyle, and the end design collaborates with both the day-to-day needs and the future layout objectives. 

Small His-and-Hers Walk-In Closets Can Still Feel Luxurious

Luxury design is not limited to a small closet. Even a small square footage can be turned into a lovely, highly functional communal area with strategic layouts and smart storage solutions.

Every inch of space has a plan and can be used for purposes other than storage – whether it’s vertical storage, slim cabinets, or multi-purpose drawers and hanging systems. With intentional design, small closets can be stylish, elegant and harmonious without being unattractive or impractical. 

Space-Maximizing Design Tips

Use Vertical Storage

Tall shelves provide additional space for storage.

Install Slim Drawers

Functions effectively in small areas. 

Add Glass Features

Creates a lighter and more open appearance.

Keep Color Palettes Consistent

Sends the visual impression of a larger room. Expands the visual size of the room. 

Planning can make a difference, even when it comes to size. 

Invest in a Closet That Supports Everyday Living

When it comes to a luxury his and hers walk-in closet should be used for more than just clothes. It should make things more organized, easier, more comfortable and look more refined all day long. An elevated yet functional space, with attention to detail, high quality materials, appropriate lighting, and tailored storage solutions all come together.

Custom closet systems also allow homeowners to make the best use of the space and create their own design according to their requirements and preferences. Even the smallest closets can be both very practical and stylish, if they’re designed with a certain thought.

Frequently Asked Questions (FAQs)

1. What is a his and hers walk-in closet?

A shared closet known as a his and hers walk-in closet is a closet that is shared by two people with separate storage areas. There are usually specific hanging spaces, shelving and drawers plus shoe storage for every individual. This kind of design can reduce clutter and enhance organization and usability. Shared amenities such as islands, mirrors and seating areas are also added to many luxury bedrooms to enhance the style. The purpose is to find a balance and complement individual clothing and lifestyle. Sometimes a custom layout can be more functional and cohesive. An efficient closet also makes living easier and more comfortable. 

2. How much space is needed for a luxury his and hers walk-in closet?

There are many different space requirements based on wardrobes, storage preferences, and/or features that are desired. Larger closets can be used for islands, seating and display areas while smaller closets may have to be more vertical and efficient in their use. With the right design, even small closets can appear luxurious. Some of the features that maximize square footage is built-in shelving, mirrored surfaces and layered lighting. The systems can be customized especially in the sense that they can be “room sized.” Overall size is not the most important element of careful planning. With a clever design, smaller closets can also look open and organized. 

3. What features make a walk-in closet feel luxurious?

In luxury closets, you can expect top quality materials, logical layout, and custom features of storage. Contrasting with the glass cabinets, soft close drawers, LED lighting, and custom islands, are all contributing factors to a refined atmosphere. There is also additional accessory storage for jewelry, handbags and shoes which enhances the sophistication. Finishes like wood textures and matte cabinetry add a touch of elegance. Apart from seating areas, which make things comfortable, the use of large mirrors gives the appearance of additional space. Hidden storage solutions keep the space looking tidier. All this makes for a sophisticated ambience inside the house. 

4. How can couples keep a shared closet organized long-term?

The first step in organizing for the long-term is to create personal storage areas. When all items have a designated place, it’s easier to keep things organized. Decluttering on a regular basis will also decrease the risk of having too much, and too much of the wrong kind. The closet can be easily adapted as needs arise through adjustable shelving and flexible storage solutions. Organizing by switching things around every season can also prove to be helpful. While designing, couples need to make function a priority, not just looks. A custom closet built with actual routines will be more organized over time. 

5. Are custom closet systems worth the investment?

Custom closet systems offer long term value as they are maximizing space and enhancing daily use. Custom storage differs from regular furniture because it is customized according to the size of the room and the lifestyle of the residents. This will give a more effective, pleasing outcome. Clothing, shoes and accessories will also be better protected from damage due to overcrowding with better organization. Luxury closet systems can add to the overall appeal and resale value of your home in many homes. They also help to minimize stress levels, as they make daily life easier. Custom closet systems can be a great investment for homeowners who want both style and function. 

Ready to invest in a closet that truly supports your everyday living? Create a space that keeps your home organized, simplifies your routine, and reflects your personal style. A thoughtfully designed closet can bring more comfort, efficiency, and peace to your daily life. Start building a storage solution that works beautifully for you and your family today.

When you have a closet that is too full, cluttered, or not working, it may be an opportune moment to create a closet with an idea that is really for your family. Discover custom closet solutions from Nova Closets and how a truly customized shared closet can transform your lifestyle. 

📧 info@novacloset.com 📍14000 Thunderbolt Pl ste.k, Chantilly, VA 20151 ☎️703 691 5195
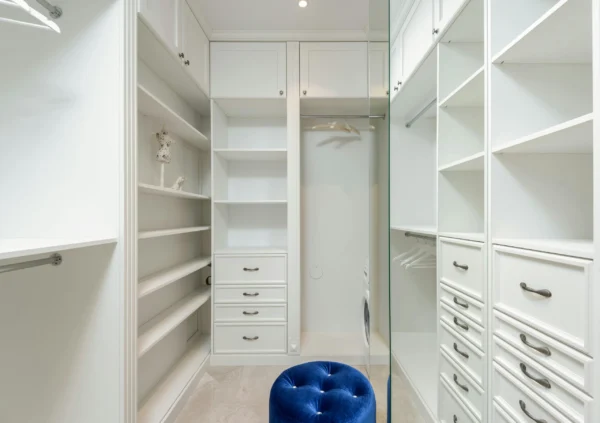
Kids Closet Storage Tips Every Parent Should Read

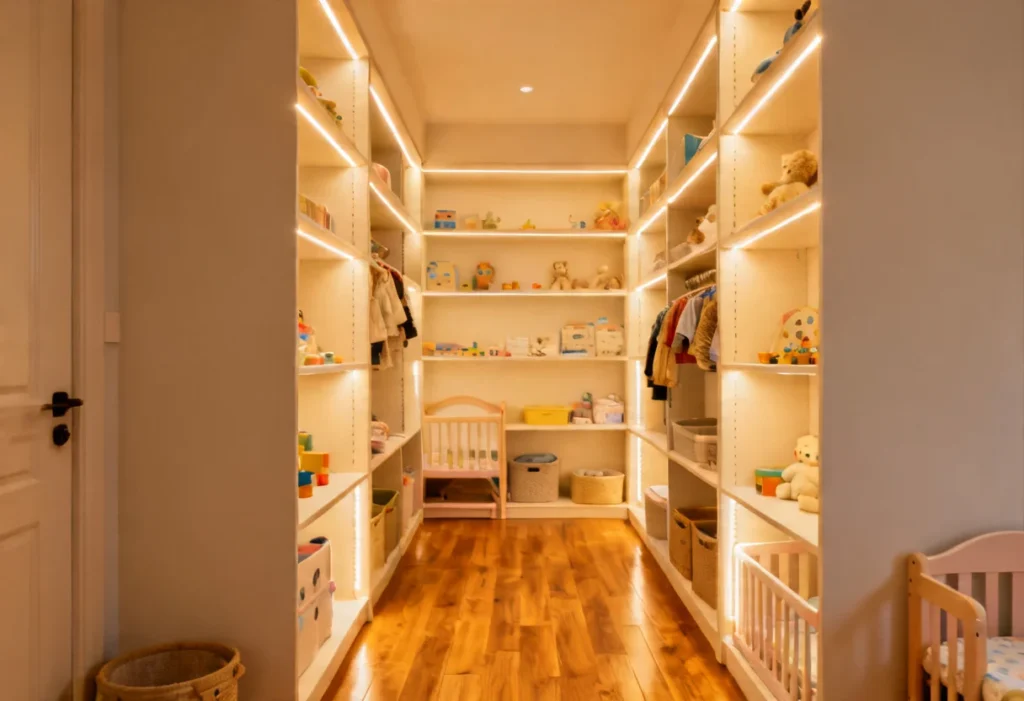
A kids closet plays an important role in keeping nursery spaces organized, safe, and easy to manage throughout early childhood years. Storage needs change quickly during the first stages of growth. Clothing sizes rotate often. Accessories increase over time. Toys and supplies require structured placement.

Parents benefit from storage systems that support flexibility and accessibility from the beginning. A well-designed closet improves daily routines and reduces clutter across the room. Custom closet planning creates storage zones that adjust with children’s changing needs while supporting safe organization habits inside the home.

Nova Closet designs storage systems that maximize space through thoughtful layout planning and built-in shelving strategies. Their approach helps parents create organized nursery environments that remain useful through toddler and school-age transitions. The following tips explain how smart storage decisions support both comfort and long-term functionality.

Why Nursery Closet Organization Matters More Than Parents Expect

Nursery storage affects daily routines in many practical ways. Clothing changes happen several times each day. Diaper supplies require quick and reliable access. Blankets, swaddles, and seasonal items also need structured placement to stay organized and easy to locate.

Closets without planning create unnecessary movement across the room. Parents spend extra time searching for essentials during already busy moments. Closets without zoning also lead to clutter on nearby furniture surfaces such as changing tables, dressers, and chairs. Organized storage reduces these problems and keeps frequently used items within reach.

A structured kids closet helps parents maintain calmer nursery spaces throughout the day. Clear storage zones support faster access to clothing, care supplies, and accessories. Efficient layout planning improves both safety and convenience while supporting smoother caregiving routines from morning through bedtime.

Tip 1: Divide the Kids Closet into Functional Storage Zones

Closets should support multiple storage purposes to keep nursery routines simple and predictable. One section should hold daily clothing such as onesies, sleepwear, and frequently used outfits. Another section should store accessories like socks, bibs, blankets, and care essentials. A separate section should support seasonal rotation so outgrown or off-season items remain organized but out of the way.

Zoned layouts reduce searching time during clothing changes and care routines. Parents can move quickly between tasks without crossing the room or opening multiple storage areas. Clear sections also support predictable organization habits that make it easier to maintain order each day.

As children grow, these zones continue to support changing needs. Toy storage can replace diaper supplies. School items can replace early accessories. The structure stays useful without requiring major adjustments.

Nova Closet designs built-in shelving systems that support clear storage separation across vertical sections. Thoughtful zoning improves accessibility, reduces clutter across nursery surfaces, and strengthens long-term usability as storage needs evolve.

Tip 2: Use Adjustable Shelving That Grows with Your Child

Children outgrow clothing quickly during early childhood stages. Closet layouts must adapt to these changes to remain practical over time. Fixed shelving creates limitations because spacing cannot adjust as wardrobe sizes increase and storage priorities shift.

Adjustable shelving supports evolving wardrobe sizes from infant outfits to toddler clothing and later school-age apparel. Shelf positions can change as storage needs expand from folded clothing to toys, books, and accessories. This flexibility allows parents to reorganize storage zones without replacing the entire closet system.

Adjustable layouts also support changing daily routines. Early shelves may hold diapers and blankets. Later configurations can support shoes, activity supplies, or seasonal storage. Parents can reposition shelves easily to match each stage of growth.

A custom kids closet includes flexible shelving options that extend usability across multiple childhood stages. This approach supports long-term organization, reduces replacement costs, and keeps nursery storage efficient as children grow.

Tip 3: Add Double Hanging Rods for Small Clothing Sizes

Infant clothing requires less vertical space than adult clothing, which creates an opportunity to use closet height more efficiently. Double hanging rods increase storage capacity by dividing vertical space into two functional levels instead of leaving unused gaps between garments.

Upper rods can hold special occasion outfits, seasonal clothing, or items used less frequently. Lower rods provide easy access to daily clothing such as onesies, pajamas, and playwear. This arrangement keeps essential items within reach while maintaining clear organization across the closet.

As children grow, rod positions can be adjusted to support longer garments and changing wardrobe needs. This flexibility helps the closet remain useful through multiple stages of development without requiring major modifications.

Nova Closet integrates vertical planning strategies that maximize usable storage height inside compact closet layouts. Thoughtful vertical organization improves accessibility, increases capacity, and supports long-term closet functionality as storage needs evolve.

Tip 4: Include Drawer Storage for Small Essentials

Small clothing items require protected storage sections to remain easy to manage. Socks need separation to prevent mixing. Accessories such as bibs, mittens, and hats require structured placement. Baby supplies benefit from clear visibility and consistent organization.

Drawer storage supports these needs effectively by creating defined compartments for smaller essentials. Dividers improve sorting accuracy and help parents maintain predictable placement for frequently used items. Organized drawers also reduce clutter on surrounding surfaces such as changing tables and dressers.

Drawers keep everyday supplies within reach while protecting items from dust and shifting piles. This makes clothing changes faster and supports smoother caregiving routines throughout the day.

A well-planned kids closet includes integrated drawer systems that support daily routines and strengthen long-term organization as storage needs continue to evolve.

Tip 5: Create Dedicated Storage for Diaper Supplies

Diaper changes happen frequently during early childhood stages. Supplies should remain accessible within the closet layout to support fast and smooth caregiving routines throughout the day.

Dedicated shelving improves workflow efficiency by keeping diapers, wipes, creams, and extra clothing in clearly defined locations. Structured placement allows parents to reach essentials quickly without moving across the room or searching through multiple storage areas.

Accessible storage also supports safer caregiving routines. Items remain within reach during changing time. Movement stays minimal. Organization stays consistent during busy moments.

Parents benefit from storage zones designed around real caregiving habits rather than generic layouts. Thoughtful closet planning improves routine consistency and helps maintain a calm, organized nursery environment each day.

Tip 6: Reserve Upper Shelves for Seasonal Rotation

Seasonal clothing should remain accessible yet separated from daily wardrobe items to prevent overcrowding in primary storage zones. Upper shelves support rotation efficiency by creating dedicated areas for items that are not needed every day.

Winter blankets stay protected and out of the way during warmer months. Heavier clothing can remain grouped together until the season changes. Outgrown clothing can also remain organized on upper shelves until donation, storage transfer, or replacement planning begins.

Overhead storage keeps the main closet area clear for frequently used items. This separation improves visibility and helps parents maintain order during wardrobe transitions throughout the year.

A structured kids closet includes overhead shelving zones that support long-term storage organization while keeping daily-use areas simple, accessible, and easy to manage.

Tip 7: Add Open Shelving for Toy Storage Visibility

Children begin learning organization habits through visibility at an early age. Open shelving improves recognition of storage zones by allowing children to see where items belong. Clear placement supports understanding of categories such as toys, books, and clothing accessories.

Open shelving also encourages participation during cleanup routines. Children can return items to familiar locations more easily when storage sections remain visible and reachable. This builds early independence and supports consistent organization habits over time.

Toy storage inside closets prevents floor clutter across nursery spaces. Structured placement keeps pathways clear and supports safer movement throughout the room during playtime and daily routines.

Nova Closet designs shelving layouts that balance accessibility and safety inside nursery environments. Thoughtful placement helps parents maintain order while supporting children as they develop confidence in managing their own belongings.

Tip 8: Include Basket Storage for Flexible Organization

Baskets provide a simple and flexible storage solution for rapidly changing nursery needs. Soft items such as blankets, clothing, and stuffed toys fit easily inside, keeping them contained and easy to manage. Toys remain grouped together, which reduces clutter and helps maintain order throughout the room.

Portable containers also support flexible organization strategies. Parents can move baskets between shelves, changing stations, or play areas depending on daily routines. This adaptability makes it easier to adjust storage without reorganizing the entire closet system.

A custom kids closet supports basket integration through properly aligned shelving that keeps storage visually consistent. This structure maintains order while still allowing quick adjustments as storage needs evolve over time.

Tip 9: Plan Closet Layouts That Support Safety Awareness

Lower shelves should hold soft items such as clothing, blankets, and lightweight toys. These items are safer for independent access and reduce risk during early exploration. Lower placement also encourages children to participate in simple organization tasks.

Higher shelves should hold heavier or less frequently used items. This includes storage bins, seasonal clothing, and bulk supplies. Elevated placement reduces the risk of accidents and keeps weighty items out of reach.

Accessible sections should remain intentionally designed for safe interaction. Items placed within reach should be lightweight, non-breakable, and easy to return to their designated spots. This structure supports safe independence during early learning stages.

Parents maintain confidence in storage placement decisions when zones are clearly defined by function and safety level. Thoughtful organization reduces hazards while supporting daily routines.

Nova Closet designs layouts that reflect family safety priorities across nursery environments. Each system balances accessibility, structure, and long-term usability to support both parents and children.

Tip 10: Design Closet Systems That Adapt Through Growth Stages

Closet systems should remain useful beyond infancy. Storage needs evolve during toddler years and continue to expand as children reach school age. A well-planned system anticipates these changes instead of requiring frequent replacements.

Flexible shelving supports wardrobe expansion as clothing sizes increase. Adjustable layouts make it easy to reconfigure storage for new categories such as school uniforms, sportswear, and seasonal outerwear. Drawer placement continues to support organized storage for accessories, small items, and daily essentials as needs become more complex.

Hanging zones also play a key role in long-term usability. Lower rods work for infant and toddler clothing, while higher or extended rods accommodate larger garments as children grow. This adaptability keeps the closet functional across multiple stages of development.

A well-designed kids closet reduces the need for constant upgrades. It supports smooth transitions from infancy to school years while maintaining order, efficiency, and ease of use throughout childhood.

How Custom Closet Design Supports Parent Organization Habits

Organization systems influence daily routines across nursery environments. Predictable layouts reduce stress during busy schedules. Structured shelving improves accessibility and keeps essential items easy to find.

Parents benefit from storage designed for fast clothing changes and quick access to daily supplies. Diapers, wipes, clothing, and accessories remain in clear zones that support smooth caregiving routines. This reduces time spent searching and helps maintain focus during busy moments.

Custom planning improves workflow consistency by aligning storage placement with real caregiving habits. Each section serves a defined purpose, which helps maintain order throughout the day.

Nova Closet designs systems that reflect real caregiving needs. Thoughtful layout planning improves both comfort and efficiency while supporting organized, functional nursery spaces.

Why Vertical Storage Matters in Nursery Closet Design

Vertical planning increases usable storage space inside compact closets. It makes full use of wall height to expand capacity without requiring additional floor area.

Upper shelving supports seasonal rotation such as outgrown clothing, extra bedding, and items used less frequently. These sections keep storage organized while freeing up easier-access zones below.

Mid-level shelving supports daily wardrobe access. Clothing, accessories, and frequently used items remain within reach, which improves routine efficiency and reduces search time during busy moments.

Lower sections support safe storage placement. Soft items, lightweight clothing, and child-accessible essentials stay positioned for easy and secure reach. This layered structure improves organization clarity and helps maintain consistent order across all categories.

A structured kids closet uses full wall height effectively without increasing room footprint, creating a more efficient and adaptable storage system for growing children.

How Custom Closet Planning Reduces Nursery Clutter

Clutter often spreads from closets into surrounding spaces. Toys move onto floors. Clothing piles onto chairs. Supplies collect on dressers and changing tables.

Structured closet layouts reduce these overflow problems by giving every item a defined storage zone. Clothing stays inside designated sections. Toys remain contained within baskets or shelves. Supplies stay organized in clearly labeled areas. This prevents items from spilling into the rest of the room.

Storage zones help maintain visual and functional balance across nursery environments. Clear organization reduces mess buildup and supports easier daily cleaning. The room feels more open, calm, and easier to manage throughout busy routines.

Nova Closet creates storage systems that improve room functionality through efficient planning strategies. Thoughtful layout design helps maintain order while supporting a more peaceful and organized nursery space.

Why Parents Benefit from Personalized Closet Layout Planning

Every nursery layout includes unique dimensions. Ceiling height affects shelving placement and vertical storage potential. Wall depth influences how drawers, hanging rods, and shelving units can be installed without limiting movement or accessibility.

Personalized planning improves storage accuracy by matching the system to the actual space available. It also improves accessibility outcomes by ensuring frequently used items remain within easy reach, while seasonal or less-used items are stored in higher or less accessible zones.

Nova Closet evaluates room structure carefully before recommending layout strategies. Each design considers measurements, daily routines, and storage needs to create a practical and well-balanced nursery system. Custom planning supports long-term organization success by ensuring the closet remains functional as children grow and storage requirements change.

In Conclusion

Nursery storage plays a major role in daily caregiving routines. Organized closets reduce clutter and improve accessibility across changing growth stages. Structured shelving supports predictable storage habits that benefit both parents and children.

A thoughtfully designed kids closet creates flexibility for clothing rotation, toy storage, and accessory organization while maintaining safe interaction spaces. Adjustable layouts make it easier to adapt as children grow, ensuring items stay properly sorted and easy to reach at every stage.

Nova Closet provides personalized storage solutions that help families maintain efficient nursery environments. Each system is designed to support organization, safety, and adaptability, allowing the closet to evolve alongside early childhood development while keeping daily routines smooth and manageable.

Your nursery deserves storage that supports comfort, safety, and organization from the very beginning. A thoughtfully designed kids closet helps simplify daily routines while preparing your home for future growth stages, where storage needs continue to change quickly.

Nova Closet creates personalized storage systems designed to maximize space, improve accessibility, and support the evolving needs of growing families. Each layout is planned to keep essentials organized, reduce clutter, and maintain a safe, functional nursery environment.

Schedule your consultation today and begin building a nursery storage solution designed around your child’s needs and your home’s layout, creating a space that grows and adapts with your family over time.

10 Custom Closet System Signs You Need in Your Home

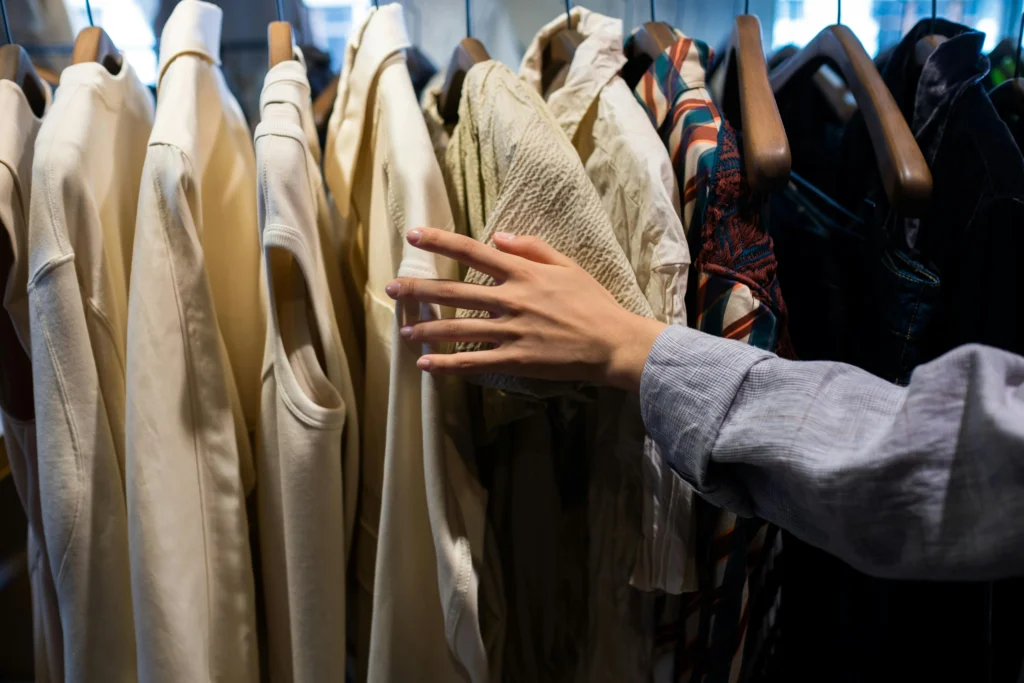
A custom closet system transforms storage into a structured solution that supports daily routines and improves how living spaces function. Many homeowners rely on closets that limit organization and reduce efficiency. Standard shelving does not reflect real wardrobe needs. Fixed layouts do not support changing lifestyles.

Storage design works best when it matches how people actually live inside their homes. A closet should support clothing categories. It should organize accessories, allows seasonal rotation, accommodate household storage habits. A custom solution creates this structure through measured planning and a professional layout strategy.

Nova Closet designs storage systems that maximize available space while improving accessibility and visual clarity. Their approach prioritizes practical organization and long-term functionality. Many homes already show clear signs that storage upgrades would improve everyday comfort and efficiency. Recognizing these signs helps homeowners plan improvements with confidence and clarity.

Why Storage Problems Often Start with Standard Closet Layouts

Most builder-grade closets follow a simple formula. One shelf sits above one hanging rod. This layout limits flexibility, restricts shared storage, and leaves little space for accessories and folded clothing.

Homes change over time. Clothing collections expand. Storage habits evolve. Closet layouts often remain the same. The result is overcrowded rods, unused vertical space, and reduced accessibility during daily routines.

A custom closet system corrects these limitations through structured shelving, dedicated drawer placement, vertical storage zones, and integrated organization features designed around real use patterns. Each section supports a specific storage purpose. Each zone improves visibility and access.

The following signs help identify when a closet upgrade becomes necessary and when a more intentional storage solution can improve everyday organization and comfort.

1. Clothing Frequently Stays Outside the Closet

Clothing should remain inside the closet system.It should remain accessible and organized. Overflow signals limited capacity and reduced functionality. Laundry chairs become storage zones. Bedroom corners collect folded piles. Secondary racks appear in living areas. Floors begin to hold items that should remain stored. Daily routines become slower and less efficient. These patterns show that existing closet space no longer supports everyday storage needs. The layout cannot accommodate wardrobe growth or accessory organization.

A custom closet system increases usable storage height and width. Adjustable shelving creates flexible sections for folded clothing, bags, and accessories. Vertical expansion supports seasonal rotation and improves accessibility without increasing the room’s footprint. The result is a more structured storage environment that keeps items visible, organized, and easy to manage each day.

2. Shelves Feel Crowded Even After Cleaning

Closets should feel manageable after organization sessions. Order should remain stable over time. Crowding that returns quickly signals layout limitations rather than organization habits. Fixed shelf spacing creates unused gaps. Large items compete with smaller items for the same surface area. Folded clothing stacks lose structure and visibility. Items become harder to access during daily routines.

A custom closet system introduces shelving zones designed for specific clothing categories. Drawer sections separate accessories such as belts, scarves, and jewelry. Adjustable spacing supports changing storage needs as wardrobes evolve. Structured storage reduces repeated clutter cycles. Each category receives a defined location. Visibility improves across all sections. Daily organization becomes easier to maintain over time.

3. Accessories Do Not Have a Dedicated Storage Area

Belts need narrow storage channels. Jewelry needs protected compartments. Bags need vertical display support. Each accessory category benefits from a dedicated storage zone.Standard closets rarely provide these features. Most layouts include only rods and a single shelf. Small items compete for space without structure.

Accessories disappear inside boxes, collect inside drawers without organization, and lose visibility and become difficult to access during daily routines. A custom closet system integrates accessory drawers, dividers, and display shelving designed for specific items. These features improve protection, maintain visibility, and support faster selection during daily use.

Structured accessory storage improves efficiency. Daily routines become smoother. Closet space feels more intentional and easier to maintain.

4. Shared Closets Create Daily Friction

Two users require separate storage sections. Two users require independent access zones. Shared closets without structure create overlap and reduce efficiency.Hanging space becomes uneven. Shelf access becomes inconsistent. Items shift between sections without clear ownership. Daily routines slow down as users compete for the same storage areas.

A custom closet system creates defined zones for each person. Hanging sections remain balanced. Shelving stays consistent. Drawer placement supports equal accessibility. Layout symmetry improves organization and reduces confusion.

Structured separation makes shared storage predictable and efficient. Each user maintains a clear system. Daily access becomes faster and more comfortable. The closet functions as a coordinated space rather than a shared compromise.

5. Seasonal Clothing Rotation Feels Difficult

Winter wardrobes require deeper hanging space. Summer wardrobes require lighter folding sections. Seasonal transitions require adaptable storage that adjusts throughout the year.

Standard closet rods limit flexibility. Upper shelves remain difficult to access. Off-season clothing occupies valuable everyday storage space. Rotation becomes inconvenient and time-consuming.

A custom closet system introduces vertical zoning and overhead storage areas designed for rotation efficiency. Higher shelves support off-season storage. Mid-level sections keep daily clothing within easy reach. Adjustable shelving adapts as wardrobe needs change.

Seasonal transitions become easier. Closet sections remain organized throughout the year. Storage stays balanced without disrupting daily routines. The system supports both current use and long-term flexibility.

6. Closet Lighting Feels Inadequate

Closet lighting directly affects organization quality. Poor lighting hides clothing categories. Poor lighting slows morning routines. Limited visibility makes selection less efficient. Shadowed corners reduce usable storage space. Deep shelves conceal smaller items. Accessories become harder to locate. Daily access becomes less convenient over time.

A custom closet system often includes integrated lighting across shelves, drawers, and hanging sections. Even illumination improves visibility throughout the layout. Targeted lighting highlights frequently used areas and accessory zones.

Better lighting improves usability and comfort. Clothing remains easier to identify. Storage feels more accessible. Daily routines become faster and more consistent.

7. Floor Space Disappears Under Storage Bins

Closet floors should remain accessible. Floors should support comfortable movement inside the space. Clear floor space improves safety and daily usability. Bins often replace missing shelving zones. Boxes replace missing drawers. Stacked containers reduce accessibility and hide stored items. Floor clutter signals that the layout no longer supports current storage needs.

A custom closet system lifts storage upward through structured shelving towers and vertical planning strategies. Shelves organize folded clothing. Drawers protect accessories. Hanging zones free up lower areas for movement and visibility.

Floor space becomes usable again. The closet feels more open and efficient. Daily routines become smoother and easier to maintain.

8. Morning Routines Take Longer Than Necessary

Closets should support predictable routines. Clothing categories should remain visible. Accessories should remain easy to reach. Clear structure reduces hesitation during selection. Time increases when items are difficult to locate. Time increases when storage lacks organization. Disorganized layouts slow morning routines and create unnecessary repetition.

A custom closet system creates logical category placement across hanging areas, shelving, and drawers. Each section follows a defined purpose. Each item has a consistent location. Workflow becomes more intuitive.

Preparation becomes smoother each morning. Selection becomes faster. Daily routines feel more efficient and less stressful.

9. Closet Design Does Not Match the Room Interior

Closets influence overall room appearance. Storage systems affect visual balance and design cohesion throughout the home. Wire shelving often clashes with finished interiors. Builder-grade shelving can appear temporary and unfinished. These elements interrupt the visual flow of a space.

A custom closet system introduces integrated finishes that align with surrounding design elements such as flooring, wall color, cabinetry, and hardware. Materials feel intentional and coordinated across the home.

Storage becomes part of the interior architecture rather than an afterthought. The closet contributes to a unified, polished, and consistent design language.

10. Storage Needs Continue to Change Over Time

Closets should adapt to lifestyle changes. Storage should evolve with wardrobe growth, seasonal rotation, and shifting daily needs. Fixed layouts restrict future adjustments. Static shelving limits flexibility. Storage becomes outdated as requirements change over time.

A custom closet system supports adjustable configurations across shelving, drawers, and hanging zones. Components can be repositioned as storage needs evolve. Vertical and horizontal adjustments improve long-term adaptability.

Long-term usability improves significantly. The system remains functional, relevant, and efficient as household needs change.

How a Custom Closet System Improves Daily Living

Storage improvements affect more than organization. Storage improvements affect daily routines and overall comfort.

Accessible shelving reduces unnecessary movement. Structured drawers reduce time spent searching for items. Dedicated accessory storage improves efficiency and clarity during use. Closets become functional spaces rather than crowded storage areas. Every section serves a defined purpose. Every item has a clear place.

Nova Closet designs systems that reflect these goals through personalized measurement strategies and structured layout planning. Each design focuses on real usage patterns inside the home.

Each system supports long-term usability. The result is storage that remains practical, organized, and efficient over time.

Why Personalized Closet Planning Creates Better Results

Every home contains unique layout conditions. Ceiling height influences vertical storage capacity. Wall width determines shelving placement. Corner structure affects accessibility and movement within the closet.

Personalized planning improves accuracy and overall storage efficiency. It ensures every available inch is used in a practical and intentional way. Nova Closet evaluates each storage environment through detailed measurement and spatial analysis. Designers review dimensions, usage patterns, and lifestyle needs before developing a layout.

Custom planning delivers stronger organization outcomes than standard shelving systems. Storage becomes more functional, more accessible, and better aligned with how the space is actually used.

The Role of Vertical Storage in Modern Closet Design

Every home contains unique layout conditions. Ceiling height influences vertical storage capacity. Wall width determines shelving placement. Corner structure affects accessibility and movement within the closet. Personalized planning improves accuracy and overall storage efficiency. It ensures every available inch is used in a practical and intentional way.

Nova Closet evaluates each storage environment through detailed measurement and spatial analysis. Designers review dimensions, usage patterns, and lifestyle needs before developing a layout.

Custom planning delivers stronger organization outcomes than standard shelving systems. Storage becomes more functional, more accessible, and better aligned with how the space is actually

Drawer Integration Strengthens Closet Organization

Folded garments stay protected and neatly stacked. Accessories remain separated into clear compartments. Smaller items stay visible and easy to access. Drawer placement reduces surface clutter and keeps shelving areas clear. Organized compartments improve workflow speed during daily routines and make item selection more efficient.

Nova Closet integrates drawer planning into custom layout strategies that reflect how people actually use their closets. Each drawer is positioned based on accessibility, frequency of use, and category grouping.

The result is a more structured and efficient storage system that supports order, clarity, and everyday convenience.

Closet Upgrades Improve Property Value Perception

Storage quality influences buyer impressions. Organized closets reflect structured living spaces. Built-in systems signal long-term investment quality. A custom closet system strengthens interior presentation across bedrooms and storage areas. It creates a sense of order, efficiency, and thoughtful design throughout the home. Buyers often view functional storage as a practical upgrade. Clear organization improves perceived value. Well-planned layouts suggest better use of space and stronger overall maintenance.

The result is a home that feels more refined, more functional, and more appealing during evaluation.

In Conclusion

Closet layouts influence daily routines more than most homeowners expect. Storage inefficiencies create repeated small frustrations throughout the day. These patterns often signal that the current system is no longer working effectively.

A custom closet system turns unused or underutilized space into structured organization zones built around real routines and actual storage needs. It creates clear sections for clothing, accessories, and seasonal items while improving accessibility and flow. Nova Closet develops personalized storage solutions that support long-term functionality and visual consistency across interior environments. Each design is planned around measurements, usage habits, and spatial limitations to ensure practical results.

Recognizing these ten signs helps homeowners make confident decisions about storage improvements. The goal is a closet system that supports comfort, efficiency, and everyday ease of use.

Call to Action

Your closet should support your daily routine with clarity and structure. A personalized storage layout creates a system that adapts to your lifestyle instead of restricting it. Nova Closet designs custom closet solutions that improve organization, maximize available space, and enhance visual consistency throughout the home. Each system is planned to align with real usage patterns and long-term storage needs.

Schedule a consultation today and explore how a custom closet system can transform your storage experience into something more efficient, accessible, and built to last.

8 Steps To Expect in Your Custom Closet Design Process

The closet design process begins by identifying your unique storage needs, daily routines, and style preferences. A well-planned custom closet transforms ordinary spaces into organized, functional areas that are visually appealing and easy to maintain. Nova Closet approaches every project with careful attention to detail, quality craftsmanship, and personalized solutions that reflect your lifestyle. From selecting the right shelving, drawers, and hanging spaces to choosing finishes, hardware, and accessories, each element is designed to work together seamlessly. The result is a closet that not only maximizes storage efficiency but also enhances the overall look and feel of your home, making daily routines smoother and more enjoyable.

Step 1: Schedule Your Free Design Consultation

Begin by booking a complimentary consultation. Discuss your storage needs, lifestyle habits, and aesthetic preferences with an expert designer. This step ensures your vision aligns with practical solutions and helps set a clear project scope for the custom closet. Designers listen carefully, ask detailed questions about daily routines, and offer suggestions to optimize space without compromising style. This initial conversation establishes a foundation for a functional and beautiful closet tailored to your home.

What to Prepare Before Your Consultation

  • Measure your space accurately
    Take precise measurements of your closet area, including width, height, and depth. Note obstacles such as vents, light switches, or wall protrusions. Accurate measurements help designers propose layouts that maximize storage efficiency and avoid costly adjustments later.
  • List items you want to store
    Identify everything you plan to keep in your closet, from clothing and shoes to accessories and seasonal items. Categorizing your belongings allows the designer to recommend the right shelving, drawers, and hanging solutions for your needs. This step ensures every item has a designated place.
  • Collect inspiration images or styles
    Gather images of closets, cabinetry, or organizational solutions that appeal to you. Consider finishes, colors, and hardware styles you like. Sharing visual references helps the designer understand your aesthetic preferences and translate them into a cohesive, personalized closet design.

Benefits of a Consultation

  • Personalized guidance from experienced designers
    Designers provide expert advice on storage layouts, materials, and accessory options. Their input ensures your closet is both practical and stylish, reflecting your habits while optimizing every inch of space.
  • Identification of potential challenges early
    Professional designers can spot structural limitations, lighting issues, or workflow inefficiencies before construction begins. Addressing these concerns early prevents costly mistakes and ensures your project runs smoothly.
  • Clarity on project timelines and expectations
    A consultation establishes a realistic schedule for design, fabrication, and installation. You gain a clear understanding of what to expect at each stage, which minimizes surprises and keeps the project on track from start to finish.

Step 2: Virtual or In-Home Meeting

Once the consultation is scheduled, Nova Closet designers connect with you via video or in person. This step allows for detailed discussions about your storage needs, measurement verification, and visual walkthroughs of your space. Designers observe how your current closet functions, identify potential challenges, and suggest layout improvements. Every detail is considered to ensure your final design maximizes storage, accessibility, and style.

Advantages of a Virtual Meeting

  • Convenient from any location
    You can meet with a designer from the comfort of your home without needing to rearrange schedules or travel. This flexibility makes it easier to involve all household members in the planning process.
  • Access to digital design tools
    Virtual meetings allow designers to use 3D modeling, digital floor plans, and visual overlays in real time. You can see proposed layouts instantly and explore different configurations before committing to a final design.
  • Immediate feedback on layouts and ideas
    You can ask questions and suggest changes on the spot. Designers provide expert recommendations and demonstrate solutions, ensuring your vision aligns with practical storage strategies and aesthetic goals.

Step 3: Design Showcase and Customization

Designers create a fully tailored closet plan based on your space, lifestyle, and storage needs. NOVA Closet offers solutions for walk-in closets, home offices, pantries, laundry rooms, garages, mudrooms, and even wine bars. Every layout is fully customizable to ensure it meets your functional requirements while complementing your home’s design. Each plan focuses on maximizing storage, accessibility, and visual appeal so your space works exactly how you need it to.

Choosing Materials and Finishes

  • High-quality materials made in America
    Designers guide you through selecting durable materials that stand up to everyday use while maintaining a refined look. These choices ensure your closet remains functional and beautiful for years.
  • Finishes, hardware, and accessories
    You select details such as cabinetry finishes, drawer pulls, hanging rods, and specialized accessories. Every element is coordinated to reflect your personal style and integrate seamlessly with your home’s aesthetic.
  • Shelving, drawers, and specialized storage solutions
    Options include adjustable shelving, soft-close drawers, jewelry trays, shoe racks, and other functional add-ons. These features optimize organization and make everyday routines easier.

Review and Approval

  • Presentation of multiple design options
    Designers provide different layout and style concepts so you can compare and choose the best solution for your space.
  • Adjustments for storage and style
    Feedback is incorporated, ensuring every cabinet, shelf, and accessory meets your functional needs and aesthetic preferences.
  • Final approval before fabrication
    Once all details are confirmed, the final design is approved. This ensures the fabrication process begins with absolute clarity, minimizing delays and guaranteeing a finished product that matches your vision.

Step 4: Fabrication of Your Custom Closet

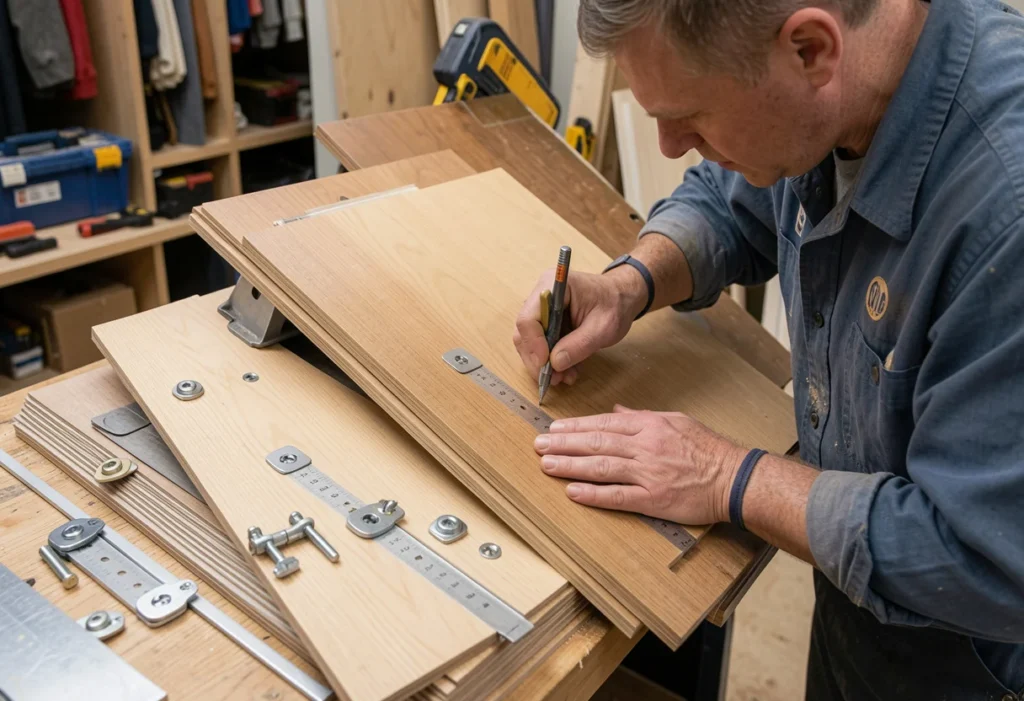
After design approval, Nova Closet begins crafting your custom solution using premium, American-made materials. Every component is carefully fabricated to meet the exact specifications of your approved design. Attention to detail ensures each piece combines durability, functionality, and elegance, resulting in a closet that not only organizes your belongings but also enhances the overall aesthetic of your home.

Quality Control

  • Rigorous checks at every fabrication stage
    Each component is carefully inspected during production to ensure it meets NOVA’s high standards.
  • Precise measurements and flawless finishes
    Measurements are verified repeatedly to guarantee that all shelves, drawers, and cabinetry align perfectly in your space. Finishes are checked to ensure consistent color, smooth surfaces, and professional detailing.
  • Minimized errors and enhanced longevity
    Strict quality control reduces the chance of mistakes and ensures your closet remains durable, functional, and visually stunning for years to come.

Step 5: Professional Installation

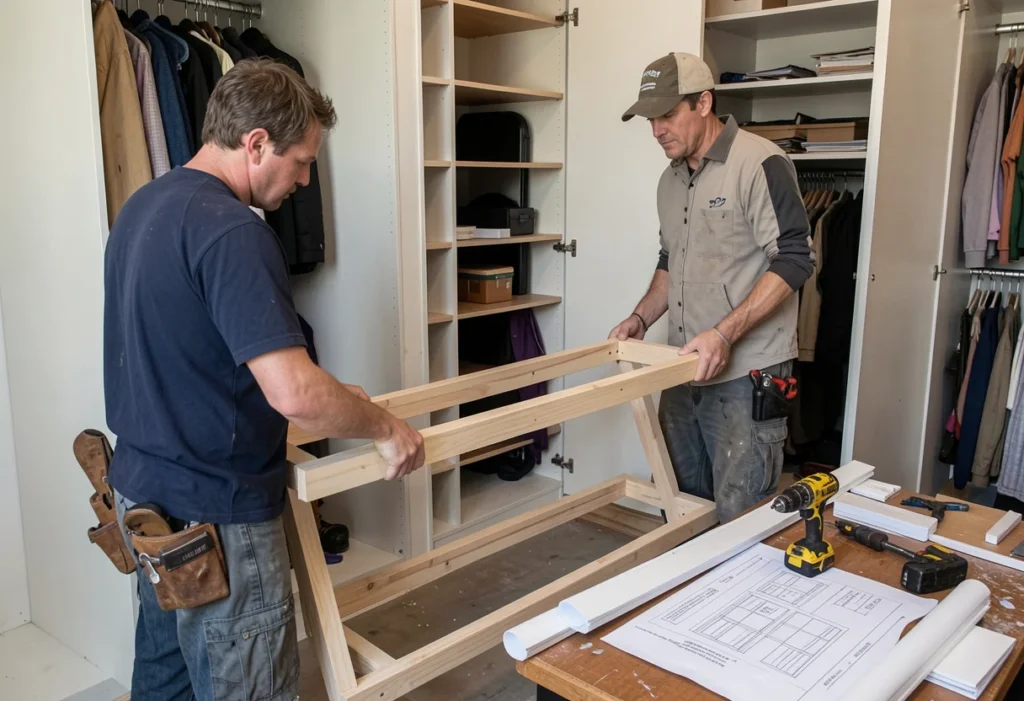
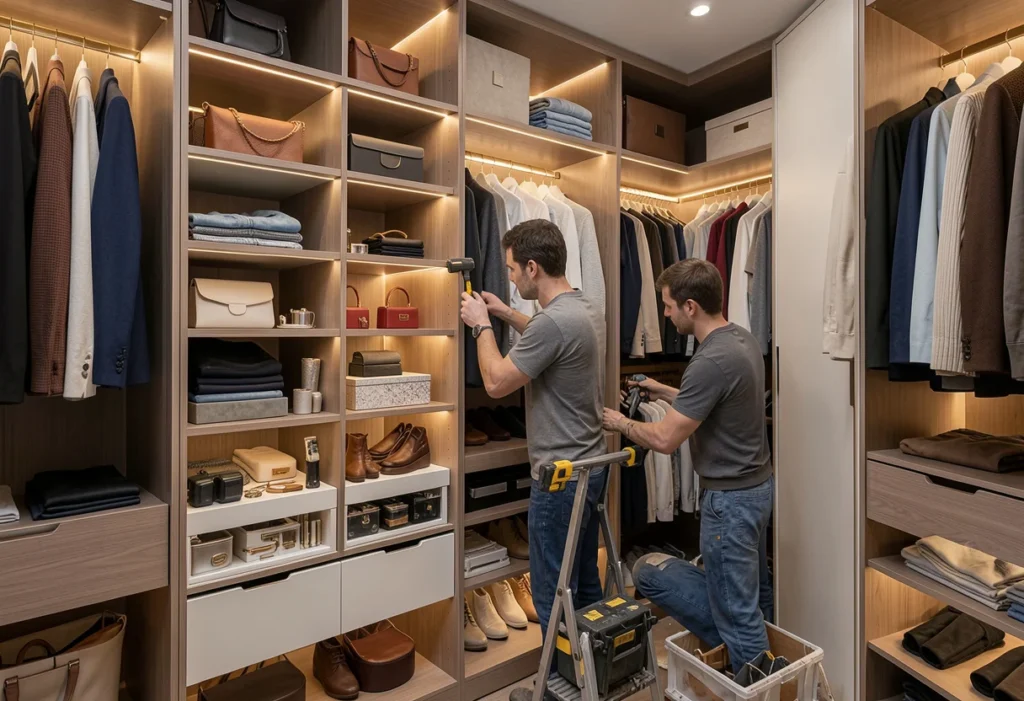
Your custom closet arrives, and a professional installation team carefully assembles every component. Installation usually takes one to two days, depending on the size and complexity of your design. The team ensures each piece fits perfectly, aligns with the approved layout, and meets Nova Closet’s high standards for quality and finish. By the end of the process, your space is fully functional, organized, and visually stunning.

What to Expect During Installation

  • Minimal disruption to your home
    The installation team works efficiently, keeping dust and noise to a minimum while protecting your floors and surrounding areas.
  • Expert handling of materials and components
    Every shelf, drawer, and accessory is handled with care to prevent damage and ensure precise alignment.
  • Immediate functionality and aesthetic appeal
    Once installation is complete, your closet is ready to use. Drawers glide smoothly, shelves are perfectly aligned, and the space reflects the design vision discussed during consultation.

Step 6: Adding Premium Accessories

Enhance usability and elevate the style of your custom closet with carefully selected accessories. Incorporate shoe racks to keep footwear organized and easily visible. Pull-out drawers provide quick access to folded items or smaller belongings while maintaining a clean, clutter-free appearance. Integrated lighting brightens dark corners and highlights key areas, improving visibility and adding a refined touch. Specialized organizers for belts, ties, jewelry, or handbags help separate items, making daily routines faster and more enjoyable. Thoughtfully chosen accessories maximize storage efficiency while giving your closet a polished, luxurious feel.

Step 7: Final Walkthrough and Satisfaction Guarantee

Nova Closet provides a thorough final walkthrough to confirm that every aspect of your custom closet meets your expectations. During this step, designers and installers review functionality, accessibility, and overall appearance, ensuring that shelving, drawers, and accessories perform as intended. NOVA’s guarantee covers both materials and workmanship, giving homeowners confidence that their investment will last. Any adjustments or minor refinements are addressed promptly, providing long-term satisfaction and peace of mind with a closet that combines beauty, efficiency, and durability.

Step 8: Maintaining Your Custom Closet

Proper care ensures your custom closet remains functional and visually appealing for years. Regularly wipe down shelves, drawers, and surfaces to remove dust and debris. Check hardware, hinges, and drawer slides periodically, making adjustments to keep everything operating smoothly. Refresh or reorganize accessories as needed to accommodate changing storage needs and maximize efficiency. These simple maintenance steps protect your investment while preserving both the beauty and performance of your custom closet.

Why Choose Nova Closet

Nova Closet brings together expert designers with years of experience to create storage solutions tailored to each home. Every project is fully customized, ensuring that closets, pantries, mudrooms, and other spaces meet both functional needs and aesthetic goals. High-quality materials are paired with professional installation to deliver durability, precision, and a flawless finish. With a commitment to satisfaction and unmatched attention to detail, Nova Closet ensures each space is organized, efficient, and beautiful for years to come.

Frequently Asked Questions (FAQs)

1. How long does the entire closet design process take?

The closet design process typically spans several weeks, depending on the complexity of your project. The first step is a consultation, which usually takes about 30–60 minutes. After that, the design phase can take 1–2 weeks for custom plans and approvals. Fabrication of your custom closet generally requires 2–4 weeks. Finally, professional installation usually takes 1–2 days. Nova Closet ensures each step is carefully managed to maintain quality. This timeline allows for precision without unnecessary delays.

2. Can I customize my closet to fit unusual spaces?

Yes! Nova Closet specializes in creating custom closets that maximize every inch of your space. Designers can accommodate sloped ceilings, corners, and other challenging layouts. They provide tailored solutions to ensure storage efficiency and visual appeal. You can select materials, finishes, and accessories to match your style. Each design is carefully measured to ensure perfect fit and function. This level of customization ensures that even unconventional spaces can become highly functional.

3. What materials are used for NOVA custom closets?

Nova Closet uses high-quality, American-made materials. Shelving, cabinets, and drawers are built from durable wood and premium finishes. Hardware, such as handles and drawer slides, is chosen for longevity and smooth operation. Designers offer a variety of finishes and textures to match any decor. The materials are tested for strength and wear-resistance. This ensures that your custom closet not only looks stunning but also lasts for years.

4. Will I be involved in the design decisions?

Absolutely. Nova Closet’s design process is highly collaborative. From the consultation stage, your preferences are carefully noted. You can choose layouts, finishes, and accessories according to your lifestyle. Designers provide visual renderings so you can see how your closet will look before fabrication. Adjustments are made based on your feedback to ensure satisfaction. Being involved ensures that the final result reflects your personal taste and storage needs.

5. How do I maintain my custom closet for long-term use?

Maintaining your custom closet is simple but important for longevity. Regularly dust shelves and wipe surfaces with a soft cloth. Check drawer slides, hinges, and hardware to ensure smooth operation. Avoid placing overly heavy items on shelves not designed for weight. Update accessories as needed to maintain organization and efficiency. Following these care steps ensures your closet stays functional and beautiful. Nova Closet also provides guidance on specific care instructions for your materials.

Transform Your Home Today

Your dream closet is just a consultation away. Experience the freedom of organized, beautiful storage. Book your free design consultation now and start your journey toward a clutter-free, stylish home. Nova Closet makes the process seamless, efficient, and truly rewarding.

Don’t wait to elevate your home. Let Nova Closet transform your space with a personalized design that fits your lifestyle perfectly. Schedule your free consultation today and take the first step toward your dream closet!

📧 info@novacloset.com 📍14000 Thunderbolt Pl ste.k, Chantilly, VA 20151 ☎️703 691 5195
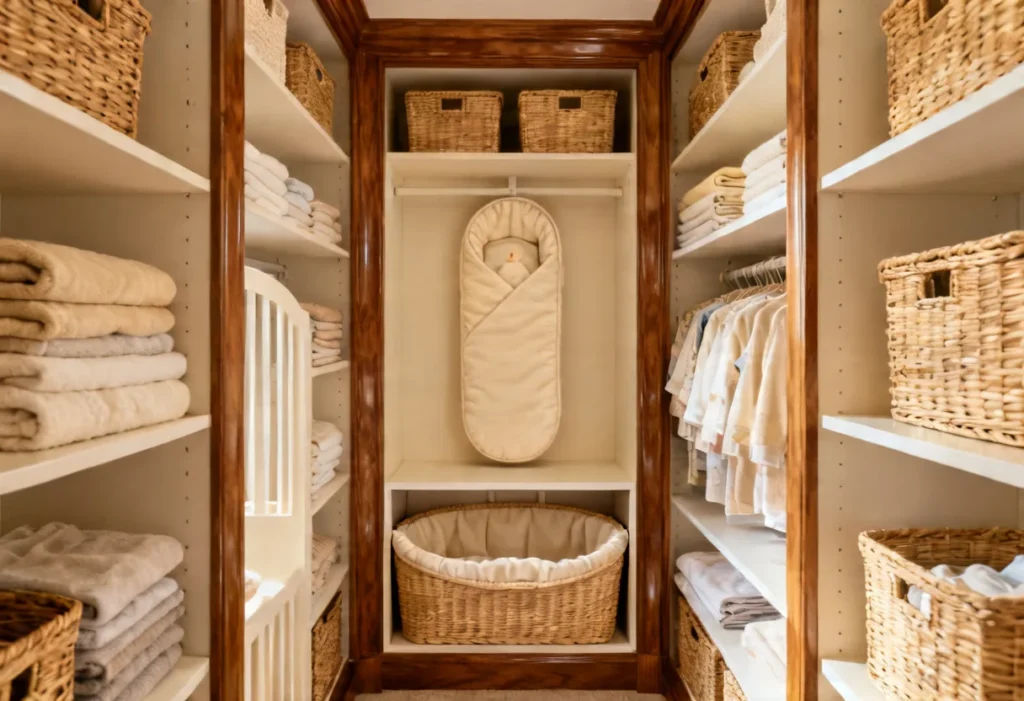
Reach-In Closet Organization Ideas for Small Spaces In 2026

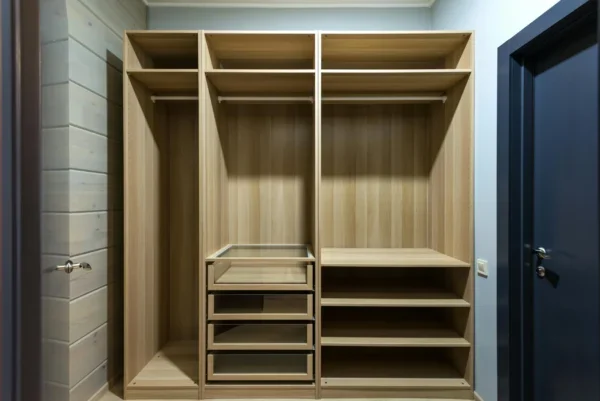
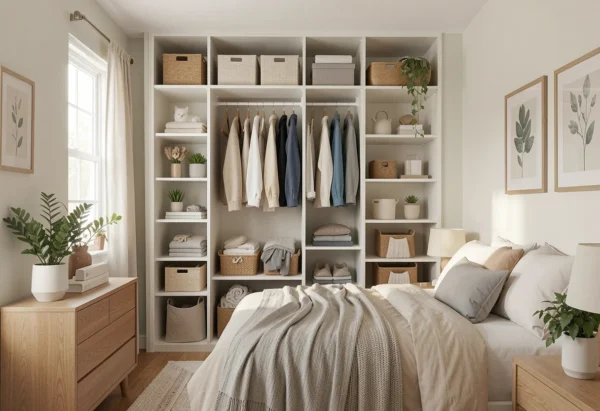
A reach-in closet may look compact at first glance, but thoughtful organization and custom storage solutions can turn it into one of the most efficient areas in a home. Many homeowners struggle with crowded shelves, stacked clothing, and limited visibility. A structured layout solves these problems. Clearly defined zones improve access to everyday items. Organized shelves, hanging sections, and drawers create a cleaner and more functional space that supports daily routines.

Modern closet systems help small closets perform like larger storage areas. Custom-built solutions from Nova Closet use shelves, rods, drawers, and accessories in a balanced layout. Each feature serves a clear purpose. Vertical space becomes more useful. Items stay visible and easy to reach. Smart planning transforms narrow closet footprints into practical storage systems that improve comfort, reduce clutter, and support long-term organization.

Why Small Reach-In Closets Benefit from Smart Organization?

Small closets reward intentional design. Every inch should serve a clear purpose. Shelves support folded clothing. Hanging rods organize daily outfits. Drawers protect smaller accessories. Upper storage areas hold seasonal items that do not require frequent access. Defined zones reduce clutter and improve visibility.

A structured layout allows limited space to support wardrobes, accessories, and seasonal storage efficiently. Organized systems make items easier to find and maintain. Thoughtful planning turns compact closets into reliable storage areas that support daily routines and keep rooms looking clean and balanced.

The Hidden Potential Behind Compact Closet Layouts

Many reach-in closets include unused vertical space, underused corners, and inefficient single-rod layouts. These limitations reduce storage capacity and make daily organization more difficult. A custom storage plan converts overlooked areas into clearly defined zones. Shelving creates structure for folded clothing. Double-hang sections increase hanging space for shorter garments. Corner solutions improve access to items that often become hidden or crowded.

Vertical shelving, double-hang sections, and integrated drawers increase storage capacity without changing the closet footprint. Upper shelves support seasonal storage. Drawers protect smaller accessories and personal items. Organized layouts improve visibility and simplify daily routines. Smart configurations allow compact reach-in closets to function as efficient and reliable storage systems.

Daily Convenience Starts with Better Closet Flow

An organized closet reduces time spent searching for clothing and accessories. Clear storage zones keep items visible and easy to reach. Shelves support folded garments. Hanging sections separate workwear, casual clothing, and special-occasion outfits. Drawers protect smaller accessories and keep surfaces uncluttered.

Structured storage supports smoother morning routines and reduces daily frustration. Quick access to essentials saves time before work, school, or travel. A well-arranged closet also keeps bedrooms calmer and more functional by limiting visible clutter and improving overall room balance.

What Makes a Reach-In Closet Organization System Effective?

Adjustable Shelving for Changing Storage Needs

Adjustable shelving creates flexibility inside a reach-in closet and allows storage to evolve with changing wardrobes throughout the year. Shelf heights can shift to support bulky winter sweaters, folded denim, handbags, or stacked storage bins without wasting vertical space. During warmer months, shelves can move closer together to support lighter clothing and compact accessory storage. This type of adaptable layout keeps the closet organized across seasons and reduces the need to relocate items to other rooms. Adjustable shelving also supports long-term usability because the closet continues to match lifestyle changes over time.

Double Hanging Rod Configurations

Double hanging rod systems significantly increase clothing capacity inside a reach-in closet without expanding its footprint. Two hanging levels create separate zones for everyday garments such as shirts, blouses, folded trousers, skirts, and lightweight jackets. This arrangement keeps frequently used clothing visible and easy to access while preventing overcrowding along a single rod. Organized hanging sections also help maintain garment shape and reduce wrinkles. A structured double-rod layout turns a compact closet into a more efficient storage area that supports faster outfit selection each day.

Drawer Integration for Smaller Items

Drawer storage keeps smaller wardrobe essentials organized and protected from visual clutter across open shelves. Built-in drawers create dedicated compartments for belts, scarves, socks, jewelry, and undergarments so these items remain easy to locate during daily routines. Interior dividers can further improve organization and prevent items from shifting inside the drawer space. Placement at waist height supports comfortable access and encourages consistent use. Integrated drawers also give the closet a cleaner appearance by keeping frequently handled accessories stored neatly out of sight.

Smart Layout Strategies That Maximize Narrow Closet Space

Layout decisions determine how efficiently a reach-in closet functions. A clear structure helps divide space into dedicated zones for hanging clothes, folded items, accessories, and seasonal storage. Thoughtful placement of shelves, rods, and drawers improves visibility and keeps frequently used items within easy reach. Organized layouts also reduce crowding and prevent wasted space along walls and upper sections. A well-planned arrangement supports faster daily routines and keeps the closet easier to maintain over time.

Divide the Closet into Activity Zones

Creating zones keeps items grouped logically and improves the overall function of a reach-in closet. A structured layout divides the interior into upper, middle, and lower storage sections that support clear organization and daily convenience. The upper storage zone works well for seasonal clothing, luggage, and rarely used items. This area keeps occasional-use belongings out of the main access space and preserves room for everyday essentials. The daily access zone sits at eye and arm level and holds frequently worn clothing on hanging rods and shelves.

This placement supports faster outfit selection and keeps routines efficient. The lower storage zone provides space for shoes, storage bins, and folded garments that benefit from stable placement. This structure reduces overcrowding in high-traffic areas and keeps the closet easier to maintain over time.

Vertical Storage Is the Secret Advantage of Reach-In Closets

Most reach-in closets contain unused overhead space, and using this vertical height increases storage capacity without changing the closet footprint. Installing top shelves above hanging areas creates reliable storage for items that are not part of daily routines, such as seasonal clothing, extra bedding, or travel accessories. Storage baskets placed on these upper shelves keep belongings contained, visible, and easier to manage over time. Stackable drawer towers also increase storage density by adding structured compartments inside the closet instead of placing bulky furniture in the bedroom. These towers improve visibility, support better sorting of smaller items, and help maintain a cleaner and more organized closet layout.

Custom Shelving Creates a Cleaner Closet Appearance

Closets feel more spacious when shelf dimensions match the size of the items they hold. Open shelving improves visibility and makes clothing easier to locate during daily routines. Clear sightlines support better organization habits and reduce clutter buildup over time. Shelf depth should match the type of items stored to maintain efficiency. Deep shelves work well for sweaters, blankets, and bulkier folded garments. Shallow shelves help organize accessories and smaller clothing pieces without hiding them behind stacked layers. Custom-sized shelving increases storage efficiency and helps every section of the closet serve a clear purpose.

Closet Accessories That Improve Reach-In Closet Performance

Accessories can transform a small reach-in closet into a highly functional, almost walk-in–like storage system. Thoughtful add-ons maximize efficiency and improve daily routines.

Pull-Out Shoe Racks Keep Footwear Accessible

Shoes often accumulate at the bottom of reach-in closets, making it difficult to find matching pairs. Pull-out or sliding shoe racks provide organized, dedicated storage for footwear, improving visibility and making it easier to select the right shoes quickly. This system also keeps shoes off the floor, reducing clutter and extending their lifespan.

Slide-Out Laundry Hampers Save Floor Space

Integrated slide-out hampers fit neatly into the closet layout, keeping dirty laundry contained and off the bedroom floor. They simplify the process of sorting and storing clothing before washing, making laundry routines faster and more efficient. These hampers also maintain a clean and organized closet appearance, contributing to a more serene bedroom environment.

Jewelry Organizers Prevent Tangling and Damage

Small accessories like necklaces, bracelets, and earrings can easily tangle or become damaged if stored loosely. Dedicated jewelry organizers provide compartments for each piece, keeping them visible and accessible. This ensures delicate items remain safe, while making it simple to find the perfect finishing touch for any outfit.

Together, these accessories optimize reach-in closet space, turning limited storage into a highly functional and organized wardrobe system.

Lighting Solutions That Transform Closet Visibility

Lighting transforms a reach-in closet from a cramped, dark space into a functional and inviting area. Thoughtful illumination improves visibility, accessibility, and the overall user experience.

LED Shelf Lighting Improves Daily Access

Installing LED lights along shelves brightens darker corners and highlights items stored in the back. This ensures that clothing, accessories, and smaller items are easy to see, even during early mornings or late evenings. Proper shelf lighting reduces the time spent searching for items and encourages better organization habits.

Motion-Activated Lighting Adds Convenience

Motion sensors eliminate the need to fumble for switches, activating lights automatically when closet doors open. This hands-free feature improves accessibility, especially when carrying laundry or clothing, and enhances energy efficiency by turning lights off when the space is not in use. Motion-activated lighting also adds a modern, seamless feel to the closet design.

Together, these lighting solutions make small closets feel more spacious, functional, and easy to navigate.

Door Configurations That Support Better Closet Access

Closet doors play a key role in how accessible and functional storage feels. Sliding doors save room space by allowing access to the closet without requiring clearance for swinging panels, making them especially useful in compact bedrooms. They provide a clean, streamlined look while keeping clothing and accessories easily reachable. Open closet concepts create a modern, airy feel by removing doors entirely, making the space feel larger and more integrated with the bedroom design. With carefully planned custom storage layouts, even doorless closets maintain a structured and organized appearance, ensuring that everything remains accessible, visible, and visually appealing. Together, thoughtful door choices enhance both the usability and aesthetic of reach-in closets.

Seasonal Rotation Keeps Small Closets Organized Year-Round

Closet organization improves when storage adapts to seasonal needs. Storing off-season clothing above eye level makes upper shelves ideal for keeping seasonal garments temporarily. Using storage bins protects items while keeping them accessible and easy to retrieve. Rotating wardrobes twice each year helps maintain efficiency, prevents overcrowding, and keeps everyday clothing within easy reach. Regular seasonal adjustments also simplify daily outfit selection and ensure the closet remains organized, functional, and visually appealing throughout the year.

How Custom Closet Systems Improve Reach-In Closet Efficiency

Custom solutions outperform standard shelving because they are designed around real household needs. Personalized hanging configurations support wardrobe types by providing additional rod space for longer garments or expanded shelving for folded clothing. This ensures that storage matches each homeowner’s lifestyle and clothing habits. Integrated storage eliminates bedroom clutter by giving accessories, shoes, and smaller items a designated place, reducing the need for extra dressers or storage units elsewhere. The result is a cleaner, more functional bedroom layout.

Built-in solutions increase long-term organization success because closets designed around daily routines are easier to maintain. Homeowners can keep spaces tidy consistently, making their closets both efficient and enjoyable to use over time.

Small Reach-In Closet Mistakes to Avoid

Avoiding common layout issues helps maximize storage efficiency. Overcrowding shelves reduces accessibility because tightly packed items become difficult to see and retrieve. Leaving proper spacing between folded clothes or stacked items improves usability, encourages better maintenance habits, and makes daily routines smoother.

Ignoring vertical storage opportunities limits total closet capacity, as unused upper areas go to waste. Adding shelves or stackable storage above hanging rods instantly increases flexibility, allowing for seasonal items, luggage, or rarely used belongings to have a designated spot.

Using only one hanging rod rarely accommodates modern wardrobes efficiently, especially when there are many short garments like shirts, blouses, and folded trousers. Installing a double-rod system doubles hanging space, separates clothing types, and creates a more organized and functional closet layout.

How Nova Closet Designs Reach-In Closet Systems That Work Better

Nova Closet designs professional reach-in closet systems that enhance both function and appearance by tailoring solutions to wardrobe size, room layout, storage priorities, and accessibility preferences. Their approach seamlessly combines shelving, drawers, and hanging options into balanced layouts that maximize space without overwhelming the room, supporting daily routines while maintaining a polished finish that complements the surrounding interiors.

Frequently Asked Questions (FAQs)

1. How deep should a reach-in closet be?

Most reach-in closets measure between 24 and 30 inches deep. This depth provides enough space for clothes to hang without becoming cramped or wrinkled. It also leaves room for shelving, drawers, or other accessories along the back or sides. A depth of 24 inches works well for single rows of hanging clothes, while 30 inches is ideal for bulkier items like coats or jackets. Proper depth ensures that doors or sliding panels can close easily without squeezing clothing. It also allows for better visibility and access to stored items. Planning depth carefully helps make the closet both functional and visually balanced.

2. Can a reach-in closet include drawers?

Yes, reach-in closets can include drawers as part of a custom or modular system. Integrated drawer towers are a practical way to store smaller items like underwear, socks, or accessories. They reduce the need for extra bedroom furniture, freeing up floor space and reducing clutter. Drawers can also be designed with soft-close mechanisms for convenience and a polished feel. Including drawers in the layout helps keep items organized and easy to access daily. Custom sizing ensures the drawers fit perfectly without interfering with hanging clothes. Overall, drawers make a reach-in closet much more functional and versatile.

3. What is the best layout for a small reach-in closet?

For a small reach-in closet, maximizing vertical space is key. Double hanging rods allow shorter items like shirts and pants to be stored efficiently, doubling the usable hanging area. Upper shelves are ideal for seasonal items or less-used belongings. Lower areas can be used for shoe storage, baskets, or pull-out bins to keep the floor tidy. A combination of open shelving and drawers adds flexibility for folded clothes or accessories. Keeping the layout organized and balanced prevents the space from feeling cramped. Thoughtful planning ensures that every inch of a small closet is functional while remaining visually appealing.

4. Are custom reach-in closets worth the investment?

Custom reach-in closets are often worth the investment for long-term convenience and organization. Unlike pre-made systems, custom layouts are designed specifically for your wardrobe, room dimensions, and storage needs. This increases accessibility and reduces wasted space. They can include features like adjustable shelves, drawers, and specialized compartments for shoes, handbags, or accessories. Over time, a custom closet supports better organization habits and minimizes clutter. A tailored design also enhances the overall look of your room, creating a cohesive and polished aesthetic. While the upfront cost may be higher, the functional and visual benefits often outweigh it.

5. How often should closets be reorganized?

Closets benefit from seasonal reorganizing, ideally twice a year, to match wardrobe changes. Rotating clothing with the seasons ensures that everyday items are easy to access while off-season pieces are stored efficiently. This process allows you to declutter and remove items no longer needed, keeping the space functional. It also helps identify missing storage solutions or adjustments needed for better organization. Regular maintenance prevents the closet from becoming overcrowded or messy. Taking the time to reorganize can make daily routines smoother and more enjoyable. Seasonal updates keep the closet aligned with evolving wardrobe needs while maintaining a clean, organized appearance.

In Conclusion

A reach-in closet becomes far more functional when storage is designed intentionally. With vertical shelving, double-rod configurations, integrated drawers, and thoughtful accessories, compact closets can support everyday routines efficiently while maintaining a clean visual appearance.

Custom closet systems help homeowners use space more effectively while creating storage solutions tailored to their lifestyle. With the right layout, even small closets can perform like larger walk-in designs.

Upgrade your reach-in closet with a custom storage system designed around how you live. Nova Closet creates personalized shelving, drawer towers, and hanging layouts that maximize every inch of available space. Their expert team helps transform compact closets into organized, accessible storage areas that simplify daily routines. Schedule your consultation today and discover how a smarter closet layout can improve your home.

📧 info@novacloset.com 📍14000 Thunderbolt Pl ste.k, Chantilly, VA 20151 ☎️703 691 5195
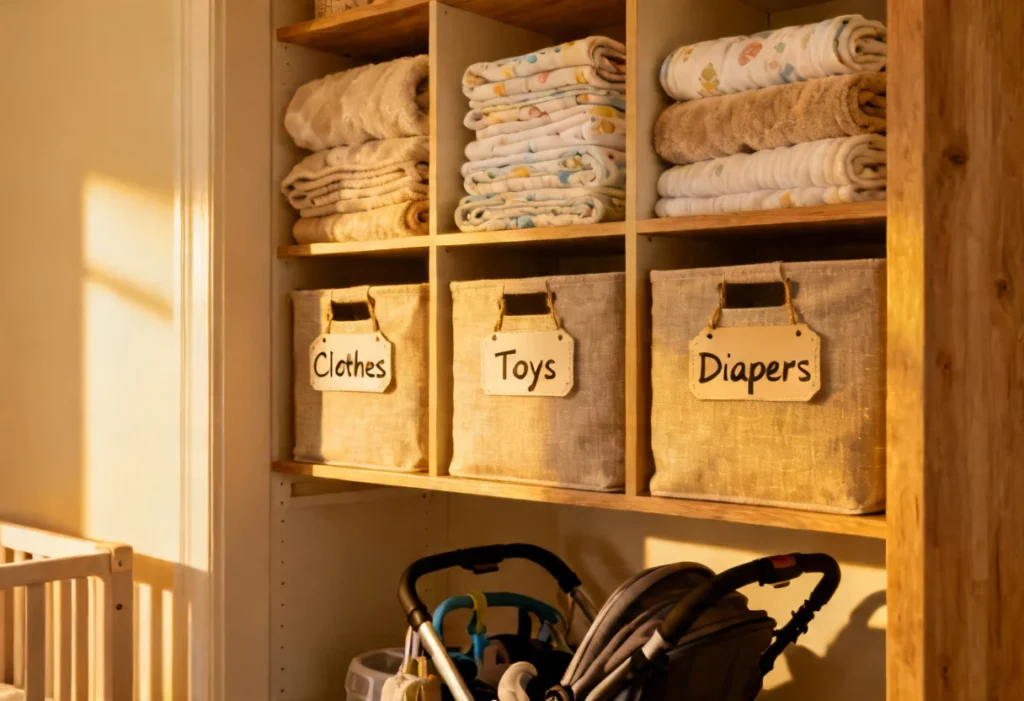
Best Custom Closet Lighting Ideas of 2025

Strip lights, recessed lighting, and track lighting are the most typical forms of lighting for your closet. Each choice has a diverse variety of bulb and mounting options. 

Not sure which lighting options you should include for your custom closet? Here are some options for seamless and efficient lighting for your closet. Some of these models incorporate a motion sensor for automatic activation, while others are wireless and battery-powered for seamless integration. 

Led Closet Lighting Strips

custom closet lighting ideas
Photo by Chastity Cortijo on Unsplash

Strip lights are flexible cables or strips of small LED lights with a strong adhesive backing that you frequently connect to a wall or other surface. Strip lighting does not require hardwiring; simply plug it in and use it.

Since the strip is so thin, these lights are ideal for lighting up tiny, gloomy areas. Some strip lights come with remote controls too. It allows homeowners to modify the color and pattern of the lights. It will also enable a more diversified illumination to brighten up your closet.

Recessed Lighting

Recessed lighting fits inside a ceiling opening and lies flat with the drywall when hardwired and installed. These lights are usually spherical and range in diameter from 3 to 12 inches. 

Usually, you can achieve optimum lighting by using a series of compact recessed lights rather than a few large ones. Follow reasonable fire safety procedures when installing recessed lights in your custom closet. You should only do so if you can retain a buffer of at least 6 inches between the lights and the clothing or other items you put in the closet. 

Track Lighting 

Single light bulbs are attached to a metal stick, or track, in a track lighting system. Track lights can rotate the light bulbs to highlight various regions of your closet. 

Moreover, track lighting is preferable here since the more enormous closets usually have adequate ceiling clearance to minimize a fire threat. These lights are also easy to set up as they require only one hardwiring spot instead of multiple points (as with recessed lighting).

Automated Motion Sensor Lighting for Closets

automated lighting your closet
Photo by SCREEN POST on Unsplash

Motion sensor lights are intended to turn on instantly when they detect motion within their sensor range. Active ultrasound and passive infrared (PIR), both of which employ ultrasonic waves to identify movement, are the two most prevalent forms of motion sensors. 

PIR uses infrared energy or body heat variations to detect motion and turn on the light. Furthermore, motion sensor closet lighting does not require a light switch, making it reasonably practical.

Wireless Closet Lights

Cutting into ceilings and walls to add additional closet lighting isn’t always convenient or practical. Wireless closet lighting is an excellent choice in these scenarios because it does not require electrical hardwiring. 

On the other hand, wireless lights are powered by batteries, commonly AA or AAA batteries. You can also recharge some of these wireless lights.

To charge a wireless light, use the provided charging cable to connect it to a regular USB port or phone charger. Typically, you can use magnetic strips or strong adhesives designed for walls to attach wireless lights to various surfaces. Most wireless lights will last 3 to 5 hours when you use them continuously or 1 to 2 months when you use them occasionally.

What to Consider When Choosing the Best Closet Lighting ?

The type of light you want to cast in the space are all crucial factors to consider when looking for the best lighting for your closet. The color temperature and brightness of your closet lights, for example, can impact how your clothes appear. The design and floor space of your closet and your personal taste will help you choose the lighting for your custom closet design.

What Kind of Lighting Is Best For Closets?

A fluorescent bulb. In closet lighting, fluorescent and LED bulbs perform better than traditional incandescent bulbs since they offer better energy efficiency.

How Do You Light A Closet Without Electricity?

The easiest way to light a closet without electricity is to use batteries-operated or rechargeable LED lights. This allows you to create a light source using AA or AAA batteries rather than a wall outlet or hardwired fixture.

Closet Dimensions and Features

Not all forms of closet lighting are suitable for all types of closets. You require a minimum clearance of 6 to 12 inches between a light source and a surface for many wired lighting installations. Fire safety is crucial, as it is with any electric cables or gadgets.

The type of lighting you can install in your closet is determined by the size and architecture of the room. It’s always a good idea to check with your local government to find the actual construction codes.

Materials 

Another significant factor to consider is the materials used in your closet lighting, which may vary based on the sort of lighting you add. You can use metal frames, for instance, for track lighting. 

These panels, also known as tracks, are available in various finishes to complement various decor designs. On the other hand, recessed lights are frequently encased in white resin or silver metal rings.

Aesthetic 

closet lighting aesthetic
Photo by Anastasia Shuraeva from Pexels

The design style of your closet lighting is more fun to shop for than the bulb color. Additional light fittings are available in black, silver, bronze, or other trim colors, while most closet lights are trimmed in plain white to fit in with drywall.

Consider your home’s design or style when choosing lighting for your closet. You can also select an industrial, antique, or contemporary modern fixture to complement your home’s décor. Of course, the size of your space will determine the best institutions for your closet.

If your closet is a walk-in rather than a standard 4 by 6-foot storage area, you have additional options for choosing a more significant or more ornate closet light.

Wired vs. Wireless 

Your closet organization requirement and your desire to invest time and money in a closet-light installation will determine whether you choose hardwired or wireless lighting for your closet. Cutting and splicing wires, cutting out drywall, and drilling and mounting hardware to fit your fixture are all common steps in installing a new hardwired light. 

These activities necessitate electrical knowledge, and a remodeling contractor should work on them. However, turn off all electrical power sources and follow safety precautions if you want to install your new closet lights. Consider a plug-in electric light or a battery-powered wireless light if you need a closet light that is easier to install. Most wireless lights are powered by AA or AAA batteries that last a few months. 

Today, some wireless lighting for your closet includes rechargeable batteries, so you won’t have to buy new ones every time the light’s battery runs out. A basic USB charger can recharge most battery packs. [/vc_column_text][/vc_column][/vc_row]

Custom Closet Trends: What Is Changing in Closet Design

2020 has meant significant changes for almost everyone around the world. More people are working at home, choosing to stay in rather than go out, and noticing substantial differences that need to happen around the house. One of those changes is probably a custom closet or two, and we’re happy to show you the new trends coming up…

Warmer Closet Colors

Plain white walls for your closet are no longer en vogue. Instead, warm colors and vibrant textures are making closet spaces come alive.  Warm neutrals such as terracotta and olive green are expected to remain widespread, with vibrant colors such as blue and yellow becoming more widely used.

Closet colors famous for color therapy have also become trendy, as busy families seek to relax or improve their well-being by using colors that promote relaxation, focus, or happiness. You can expect adding natural textures such as leather and wood to become more popular as people seek a more natural environment in their homes. Layered rugs in different textures are also popular, adding a splash of color and texture to the flooring.


Cool Lighting

Warm yellow bulbs are being swapped out for cool LED lights for 2022. Whenever possible, natural lighting through windows has also become a desirable form of lighting for walk-in closet spaces. Gallery lighting is another popular option to brighten up the interior of your closet. No one likes feeling around a dark closet hoping to find what they need, so lighting should be a significant focus if it isn’t already well lit.


Open-Faced Custom Closets Are In!

Another significant change in 2022 is the doors on closet space. They are removing the shelving to the eye, making it easier to see what you need. Taking custom closet doors off is especially helpful in 2022, as cabinets are becoming used for school and work storage and normal household functions. Open-faced custom closets can make organization beautiful, blending form and function for a beautiful new look.


Dynamic Storage and Built-ins Save Space

Because we are staying home more often, it’s essential to make sure we make the most of closet space while making it easy to use and accessible. Dynamic storage is undoubtedly trending as more people look for ways to make their closets beautiful and easy to use.

Furniture and accessories can make a closet attractive and much easier to use. Creative designs and high-quality custom closets are currently favored over cheap factory designs as more consumers become aware of sustainability issues with mass-produced items. Many purchase one or two well-made pieces for their wardrobe rather than hoping fast fashion style shelving will last through the new year.

As 2022 comes to a close, many people look forward to a brand new year and custom closet. Updating the wardrobe brings not only a fresh new look but is also a great way to grow and adapt to the changes 2021 brought us. These popular trends are a great way to start if you know your closet needs an update.


Take Advantage of a Free Custom Closet Design Consultation!

Imagining the trendy-looking custom closet will add to your space when you finally get one. There is no need to worry about how best to start. At Nova Closet, we are offering FREE closet design consultations. You can learn what works perfectly for your pantry space with our passionate designers.Click here to reserve a session with one of our expert designers.

Get free estimate